
17600 Chino LNPflugerville, TX 78660
Due to the health concerns created by Coronavirus we are offering personal 1-1 online video walkthough tours where possible.
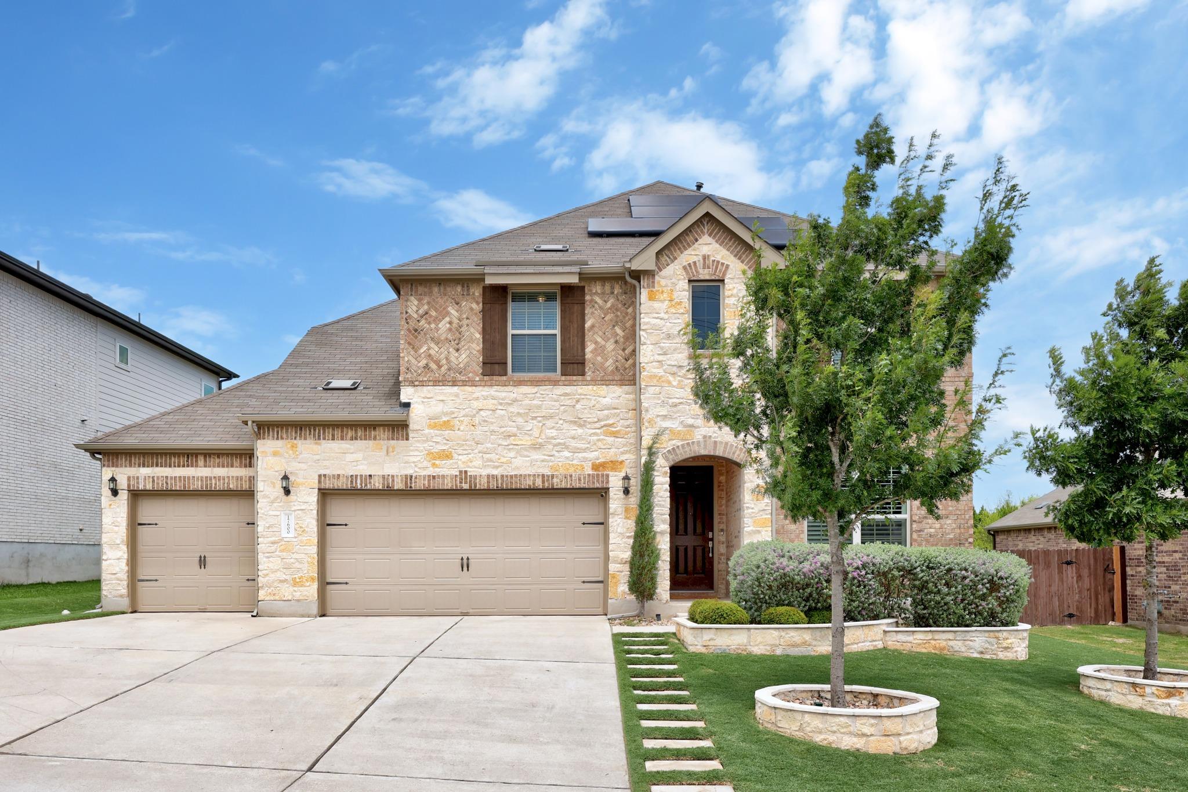
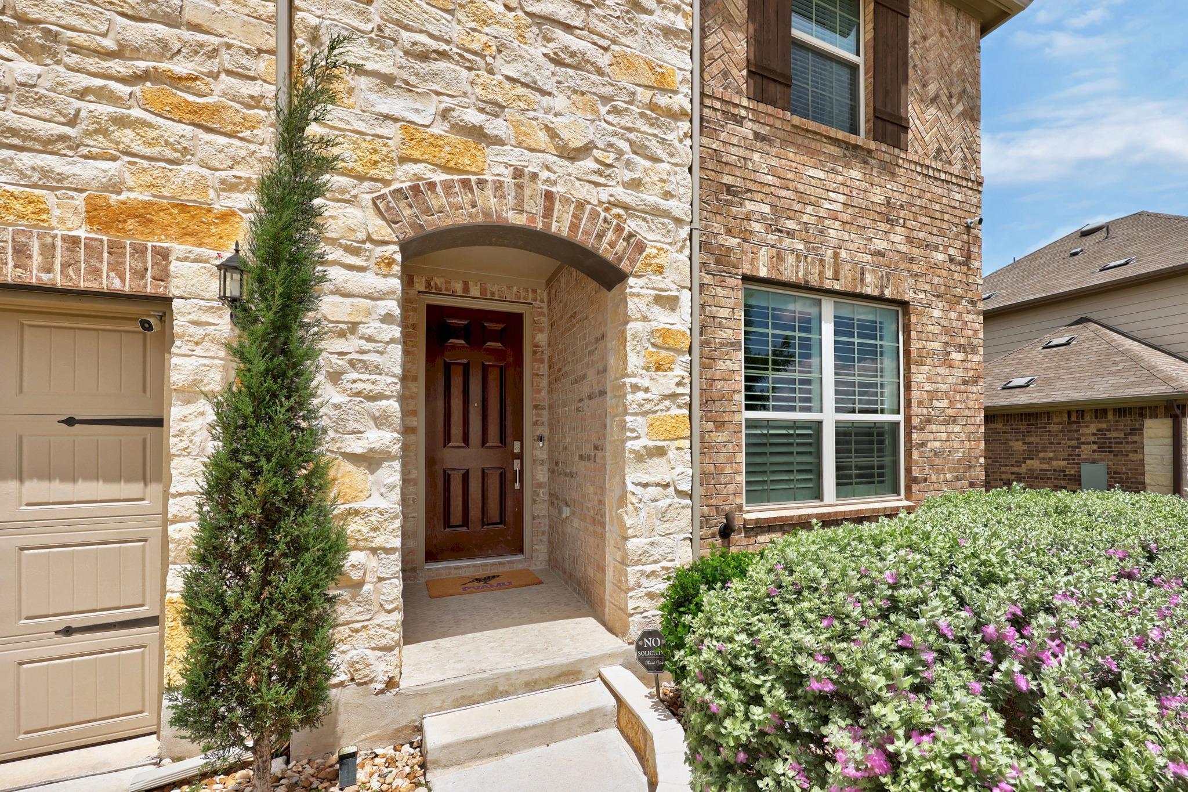
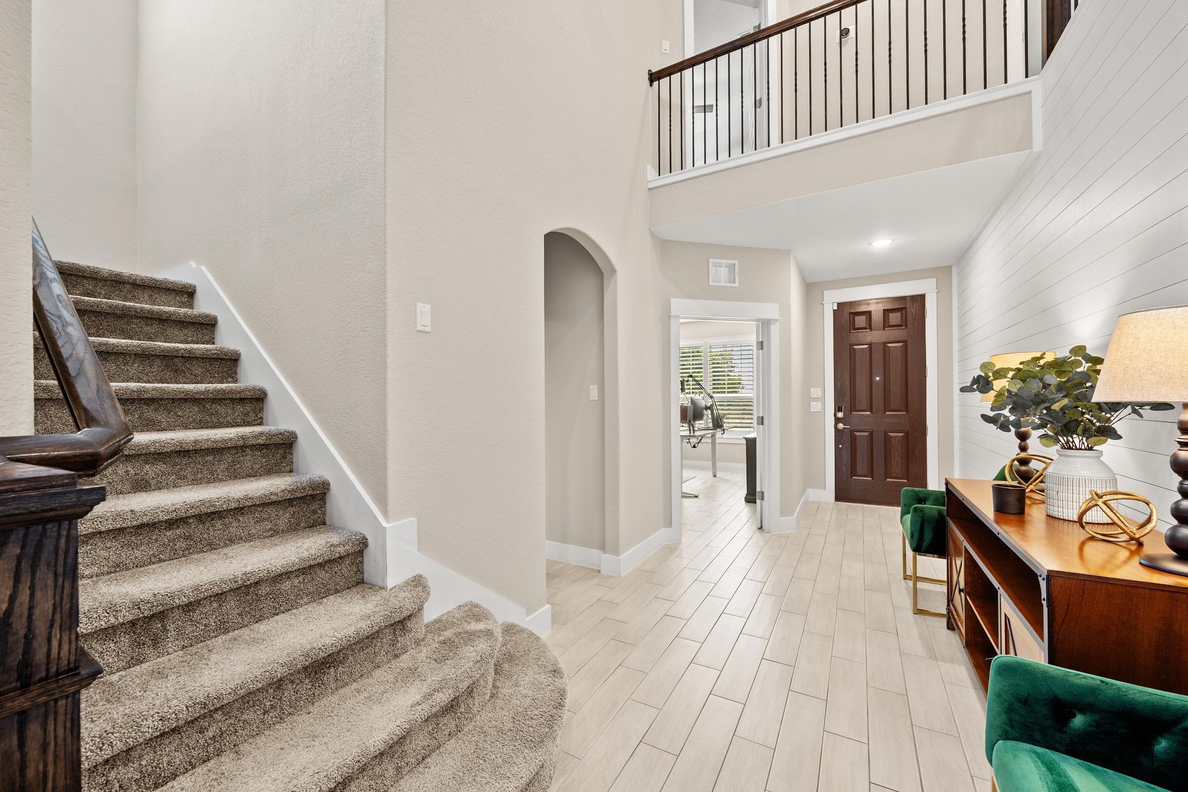
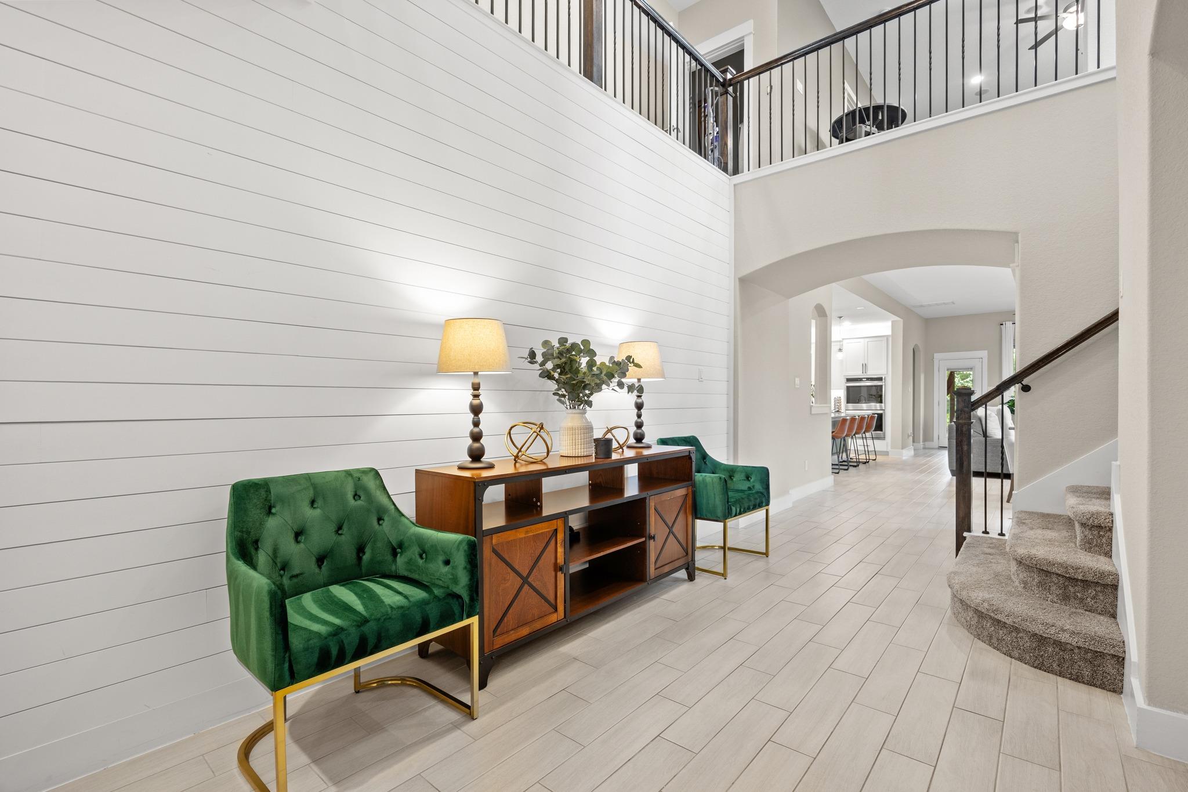
Whether you're hosting game day, movie nights, holiday gatherings, or simply enjoying everyday life, this home was designed to bring people together. Backing to a greenbelt with no rear neighbors, this thoughtfully upgraded 4 bedroom, 3.5 bathroom home offers the perfect blend of space, privacy, and functionality with a 3 car garage equipped with a electric vehicle charger, two spacious living areas, a dedicated home office, solar panels, and an incredible media room complete with a built in projector and surround sound system. Every space has been thoughtfully designed for gathering, relaxing, and making memories. The open concept floor plan flows effortlessly into the heart of the home, where the gourmet kitchen features a massive center island, abundant cabinet storage, a breakfast bar, two built in ovens, stainless steel appliances, and plenty of prep space for cooking while staying connected with family and guests. The spacious primary suite is conveniently located on the main floor and offers a private retreat with a beautiful bay window, two walk in closets, and a luxurious ensuite bathroom featuring dual vanities, a soaking tub, and a separate walk in shower. Step outside to the fully enclosed rear porch and enjoy year round outdoor living while taking in greenbelt views. Whether you're sipping your morning coffee, grilling with friends, or unwinding as the Texas sun sets, this inviting space lets you enjoy the outdoors without the bugs, all while appreciating the privacy of having no neighbors behind you. Conveniently located with easy access to SH 130, SH 45, and I-35, you'll be just minutes from The Domain, Q2 Stadium, Stone Hill Town Center, Kalahari Resort, shopping, dining, and major employers including Samsung, Tesla, and Dell. This home truly offers the perfect balance of peaceful living, everyday convenience, and exceptional spaces for bringing people together.
| a week ago | Price changed to $639,000 | |
| a week ago | Listing updated with changes from the MLS® | |
| 4 weeks ago | Listing first seen on site |

All information provided is deemed reliable but is not guaranteed and should be independently verified. Listings courtesy of ACTRIS as distributed by MLS GRID. The Austin Board of REALTORS®, ACTRIS and their affiliates provide the MLS and all content therein "AS IS" and without any warranty, express or implied.
Last checked - 2026-08-05 06:18 PM CDT
REQUIRED DMCA NOTICE Member Participant’s IDX site must comply with The Digital Millennium Copyright Act of 1998 by including appropriate notification instructions to users. A Vendor or Member Participant that receives a DMCA notice of infringement must immediately (no later than 24 hours after receipt) notify MLS GRID at [email protected]. A Member Participant’s IDX site must include the conspicuous display of the following two paragraphs: The Digital Millennium Copyright Act of 1998, 17 U.S.C. § 512 (the “DMCA”) provides recourse for copyright owners who believe that material appearing on the Internet infringes their rights under U.S. copyright law. If you believe in good faith that any content or material made available in connection with our website or services infringes your copyright, you (or your agent) may send us a notice requesting that the content or material be removed, or access to it blocked. Notices must be sent in writing by email to [email protected]. “The DMCA requires that your notice of alleged copyright infringement include the following information: (1) description of the copyrighted work that is the subject of claimed infringement; (2) description of the alleged infringing content and information sufficient to permit us to locate the content; (3) contact information for you, including your address, telephone number and email address; (4) a statement by you that you have a good faith belief that the content in the manner complained of is not authorized by the copyright owner, or its agent, or by the operation of any law; (5) a statement by you, signed under penalty of perjury, that the information in the notification is accurate and that you have the authority to enforce the copyrights that are claimed to be infringed; and (6) a physical or electronic signature of the copyright owner or a person authorized to act on the copyright owner’s behalf. Failure to include all of the above information may result in the delay of the processing of your complaint.