
101 Indian Bend DRLakeway, TX 78734
Due to the health concerns created by Coronavirus we are offering personal 1-1 online video walkthough tours where possible.
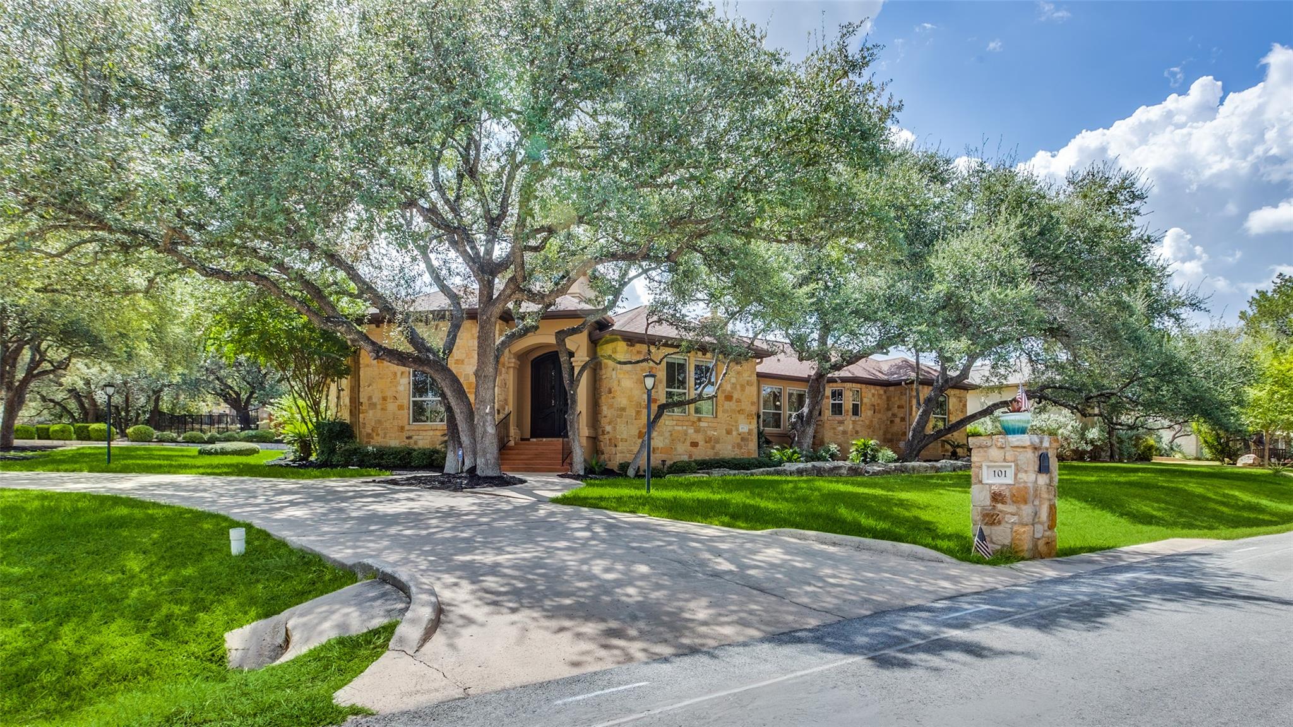
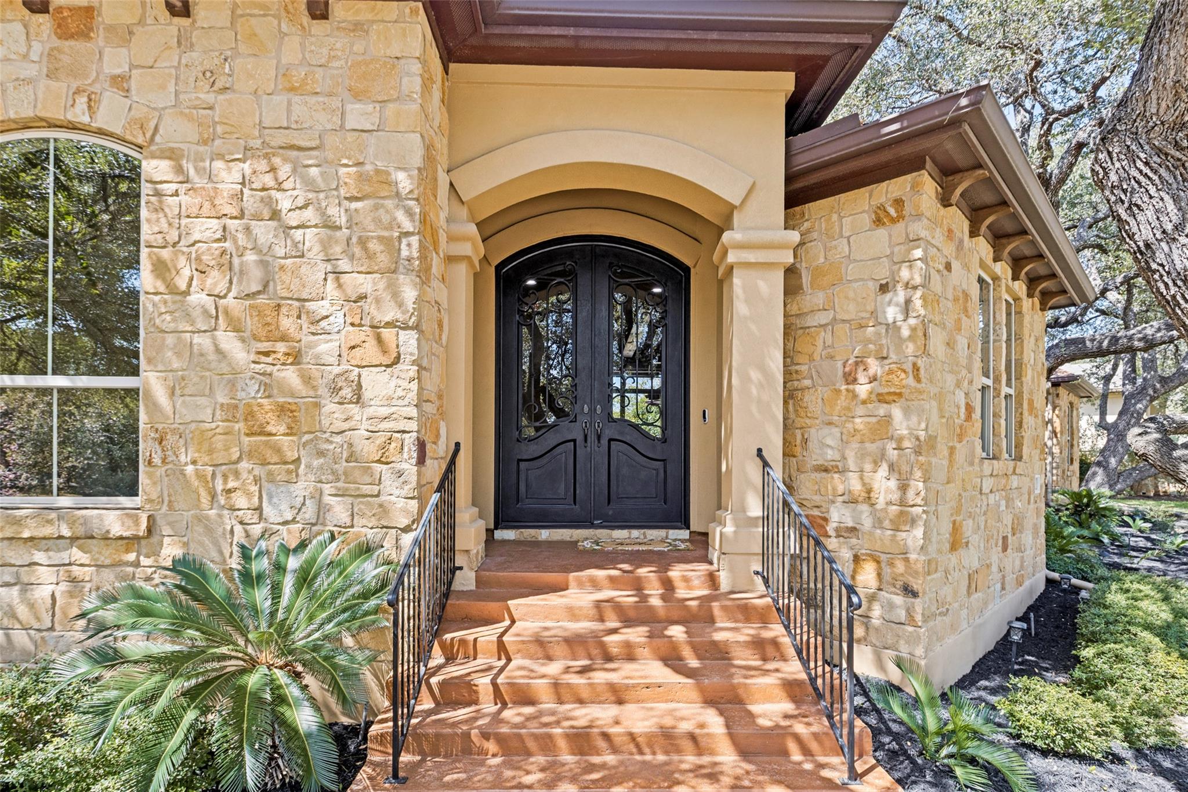
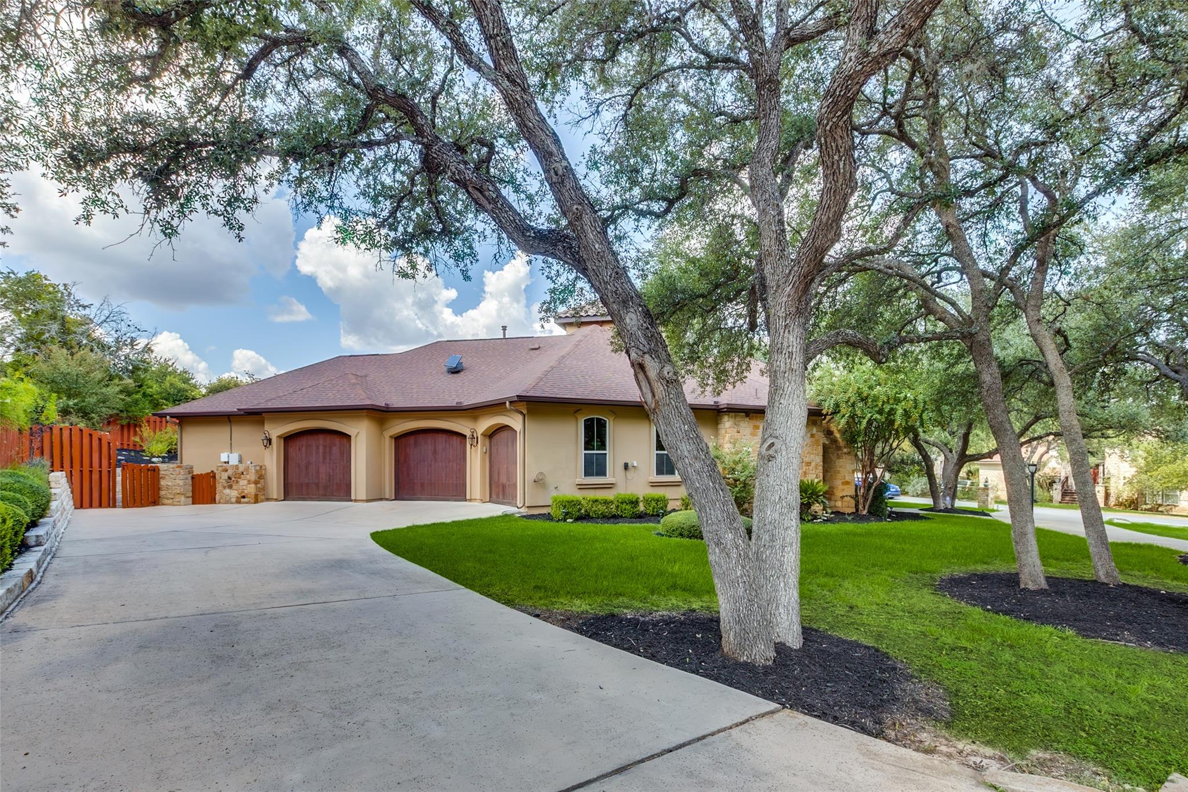
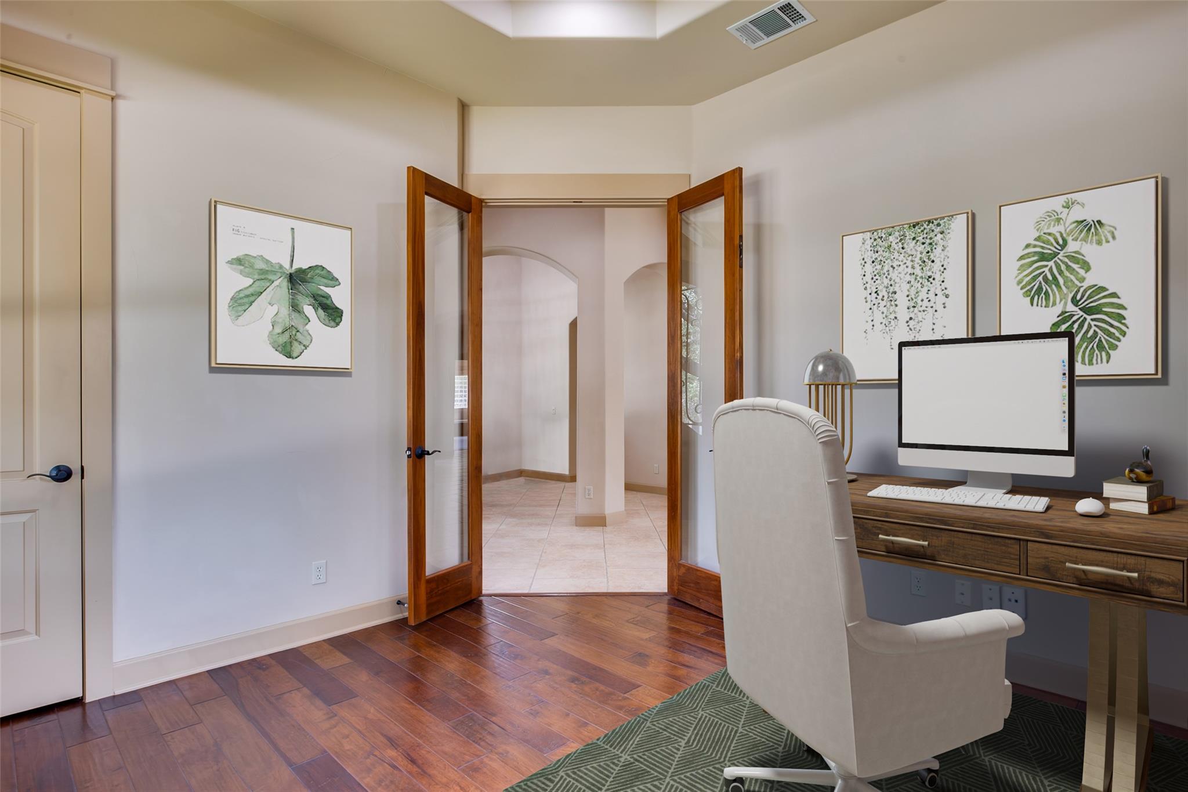
POOL. Circular drive. ALL single-story, timeless Mediterranean +/- 1/3 acre corner lot in charming Old Lakeway. NO HOA. 3 car side-entry garage. Wrought iron and glass doors. One-owner, quality-built custom home by Cantera Builders. 2008 build. Newer than other homes in the area. 8 ft doors. 11 and 12 ft ceilings. Graceful arches. Carpet (new 5/2026), only in bedrooms and bedroom hall. Study/bedroom 5: Wood floors, glass doors, and a closet. Dining room has chandelier and an arched window. Kitchen and Butler's pantry (with wine fridge), have Alder cabinetry. Granite. WI pantry. Island prep sink. SS appliances, gas cooktop, built-in wall oven and micro. Pendant lights. Breakfast area. Living room has wood beams, a wood-burning fireplace, and views the yard and pool. Perfect multi-generational plan. 4 bedrooms, 3 baths + study/bedroom 5. Main suite is light and airy. Ext. wall space. Wood beams. Fan. Double-doors to the ensuite. Garden tub and tiled shower with seat. 2 vanities. Wired for a TV. WI closet has built-in cubbies and ext. shelving. Other wing on its own HVAC. Hobby/desk space with counters and cabinets. Bedroom 2 has ensuite, Jack and Jill bath at bedrooms 3 and 4. Ceiling fans and blinds. Pocket doors and storage. Laundry room has cabinets and counters + fridge space. Mud area. Huge garage. Bench and storage stay. Terrace has wood ceiling, a tv, and bbq hook-up. Pool has rock waterfall. Bubbler on pavilion for loungers. Huge patio. Low maintenance landscaping. Planting beds. Green space at the side yard for pups. Fully fenced. Sprinklers. Lake Travis ISD. Minutes from Lakeway City Park, Hamilton Greenbelt, Ranger Field, Lakeway Resort and Spa, golfing, marinas, boating, kayaking, and trails to walk and run. Shopping, coffee, dining, library, and medical. HEB under 4 miles away. 22 miles from DT Austin. Close to the Hill Country. Verify locations, distances, schools, measures, materials, amenities, and any other details of importance to you.
| 16 hours ago | Listing first seen on site | |
| 16 hours ago | Listing updated with changes from the MLS® |

All information provided is deemed reliable but is not guaranteed and should be independently verified. Listings courtesy of ACTRIS as distributed by MLS GRID. The Austin Board of REALTORS®, ACTRIS and their affiliates provide the MLS and all content therein "AS IS" and without any warranty, express or implied.
Last checked - 2026-09-20 05:27 AM CDT
REQUIRED DMCA NOTICE Member Participant’s IDX site must comply with The Digital Millennium Copyright Act of 1998 by including appropriate notification instructions to users. A Vendor or Member Participant that receives a DMCA notice of infringement must immediately (no later than 24 hours after receipt) notify MLS GRID at [email protected]. A Member Participant’s IDX site must include the conspicuous display of the following two paragraphs: The Digital Millennium Copyright Act of 1998, 17 U.S.C. § 512 (the “DMCA”) provides recourse for copyright owners who believe that material appearing on the Internet infringes their rights under U.S. copyright law. If you believe in good faith that any content or material made available in connection with our website or services infringes your copyright, you (or your agent) may send us a notice requesting that the content or material be removed, or access to it blocked. Notices must be sent in writing by email to [email protected]. “The DMCA requires that your notice of alleged copyright infringement include the following information: (1) description of the copyrighted work that is the subject of claimed infringement; (2) description of the alleged infringing content and information sufficient to permit us to locate the content; (3) contact information for you, including your address, telephone number and email address; (4) a statement by you that you have a good faith belief that the content in the manner complained of is not authorized by the copyright owner, or its agent, or by the operation of any law; (5) a statement by you, signed under penalty of perjury, that the information in the notification is accurate and that you have the authority to enforce the copyrights that are claimed to be infringed; and (6) a physical or electronic signature of the copyright owner or a person authorized to act on the copyright owner’s behalf. Failure to include all of the above information may result in the delay of the processing of your complaint.