
217 Mineral River LOOPKyle, TX 78640
Due to the health concerns created by Coronavirus we are offering personal 1-1 online video walkthough tours where possible.
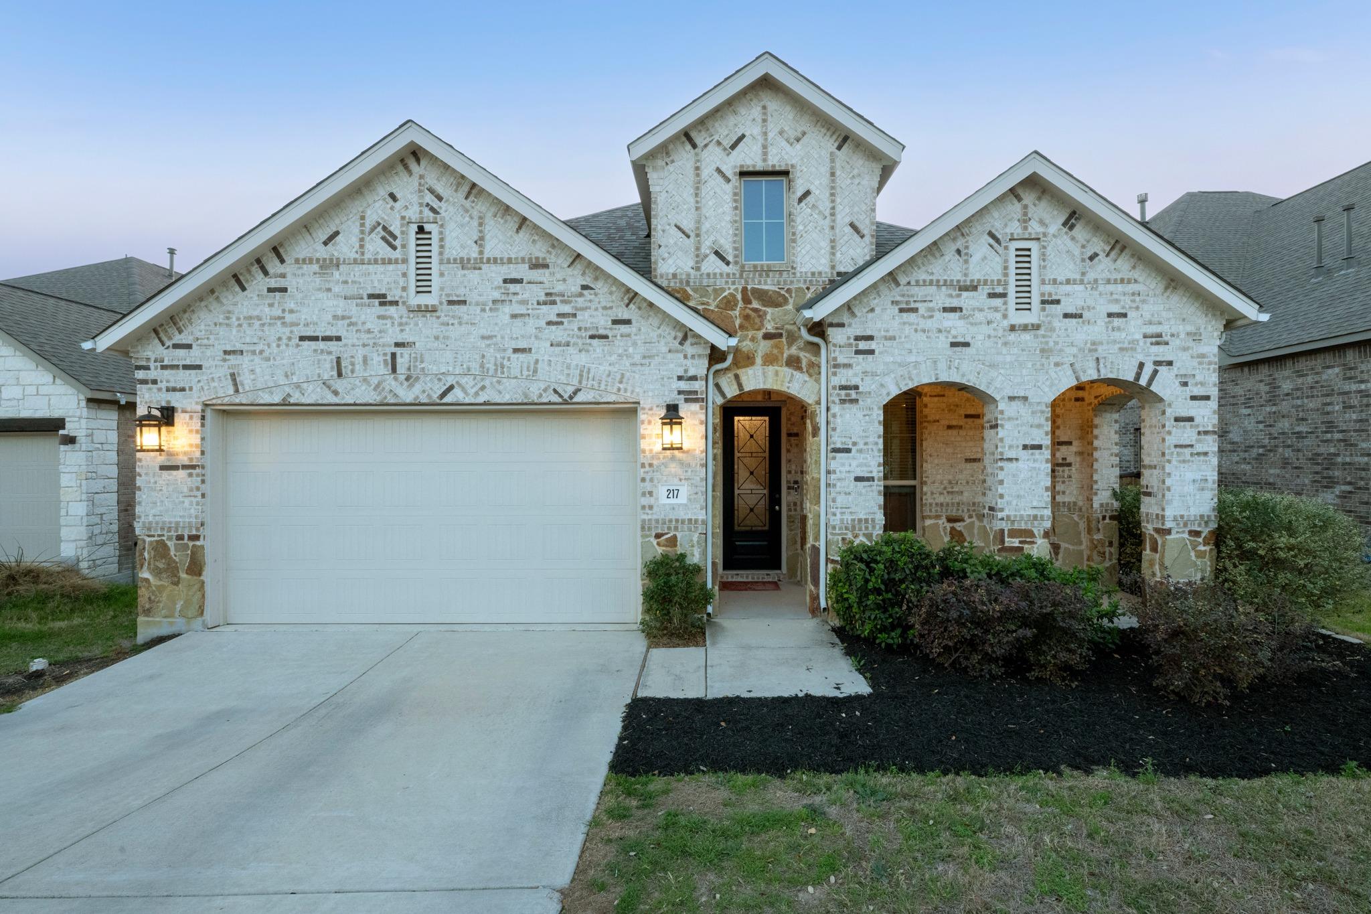
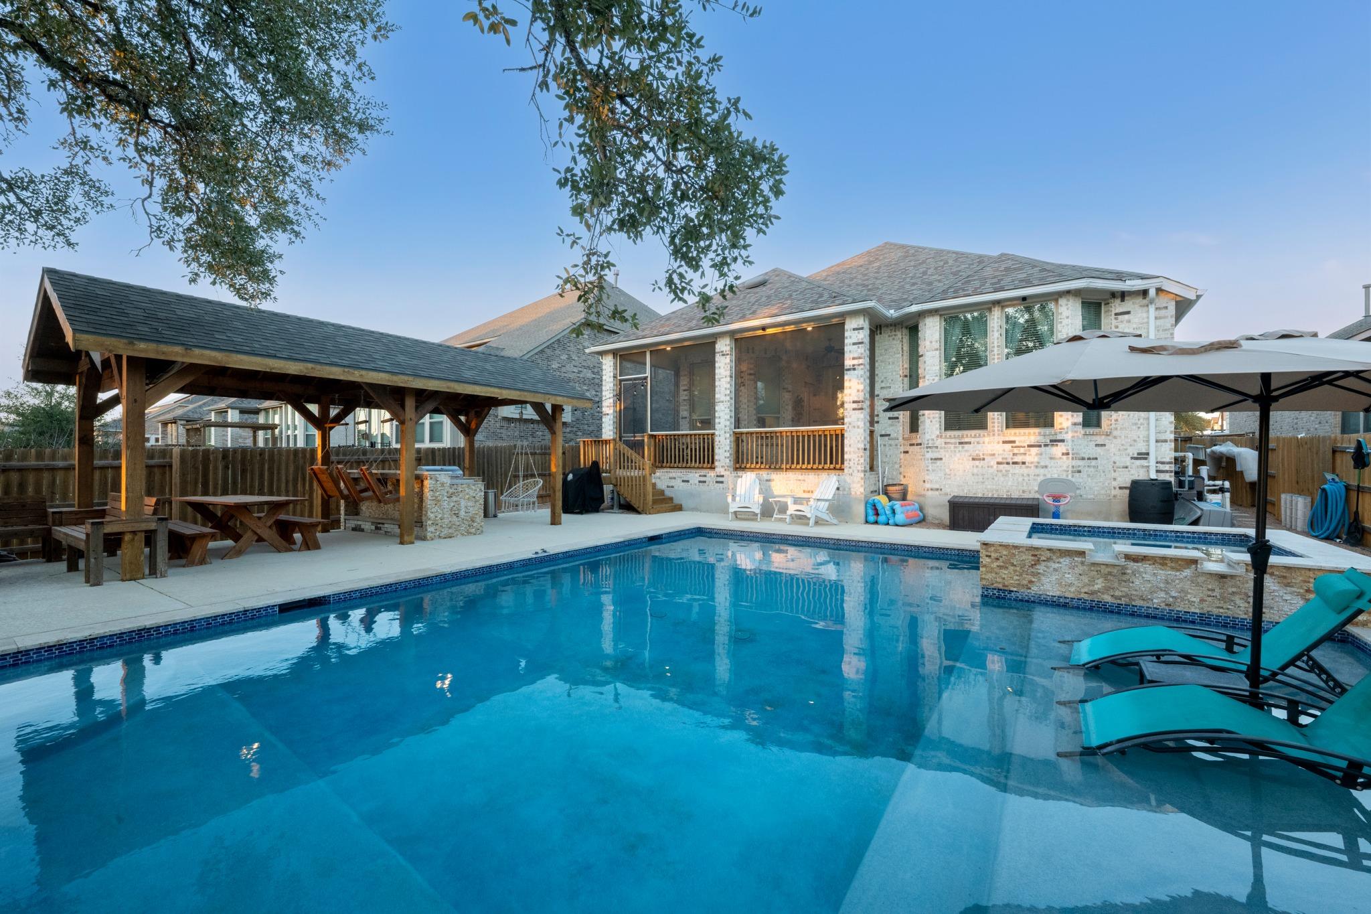
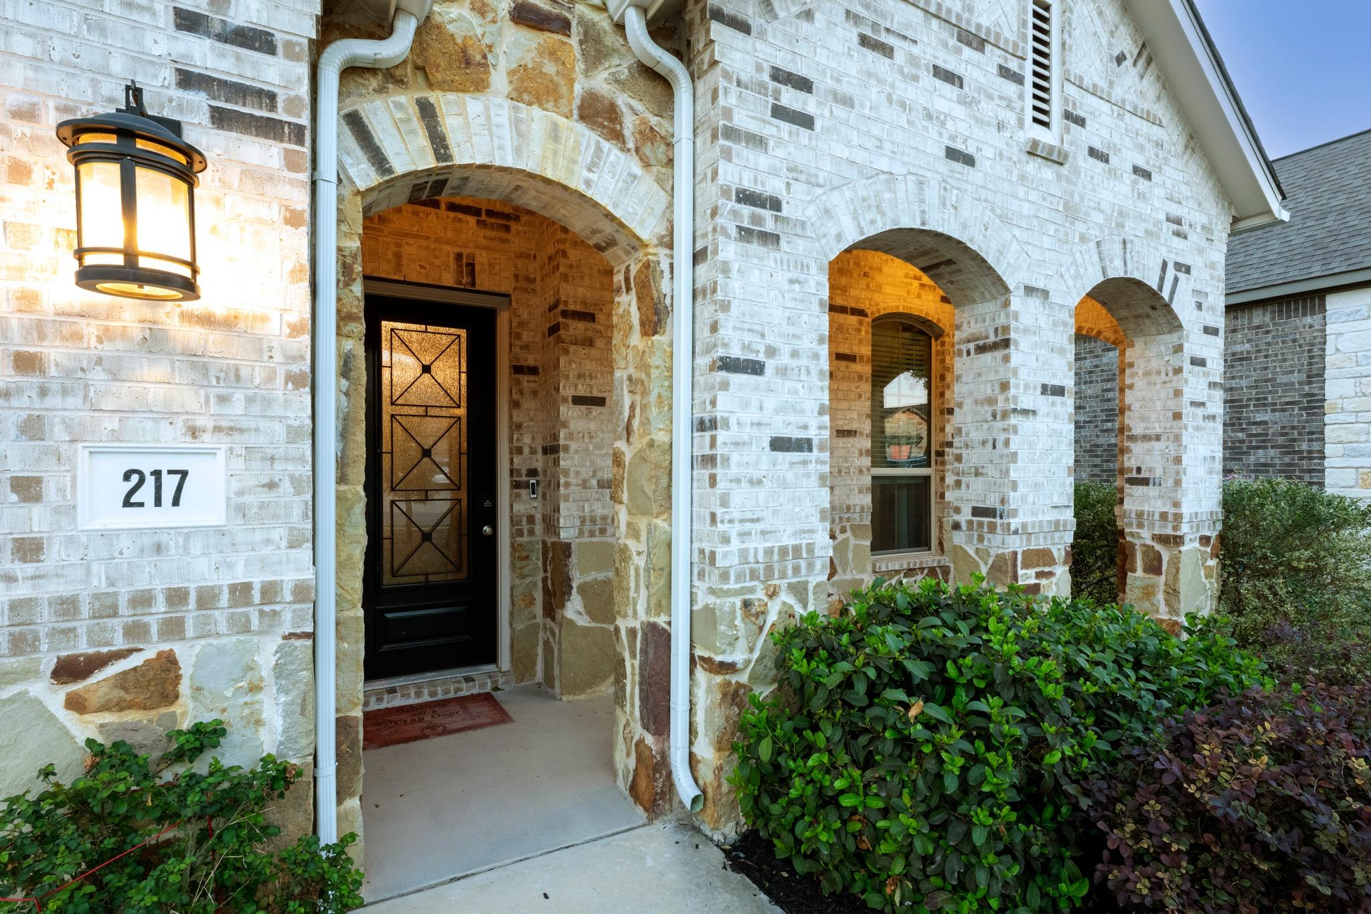

Seller is offering a 3% credit towards closing costs, interest rate buydowns, and other allowable buyer closing expenses, subject to lender approval. Set in the 6 Creeks community, this single-story home brings together thoughtful design, standout upgrades, and a backyard that completely changes the game. From the moment you step inside, the long foyer with 12-foot ceilings, custom wall and ceiling details, and statement lighting sets the tone for a home that feels elevated from the start. Wide plank flooring runs throughout, and every space reflects care and attention that's hard to miss. The main living area is open and connected without losing its warmth. Custom trim work and a sleek linear fireplace create a clean, stylish focal point, while the kitchen is anchored by an oversized quartz island with dramatic proportions, wood slat detailing, and plenty of room to gather. The dining area adds charm with bay windows and a built-in storage bench. The primary suite feels like its own retreat with a window-lined sitting area, spa-like ensuite, and custom walk-in closet. Three additional bedrooms offer flexibility for guests or work-from-home needs. The backyard delivers the wow factor, and then some. The screened and covered patio extends living space in a way that feels easy and usable year-round. Beyond it, a large pool deck centers around a resort-style pool and raised spa. A separate covered pavilion offers additional lounge space around the outdoor kitchen and bar, complete with swing seating, while a dedicated fire pit area provides yet another place to unwind, all framed by mature trees that bring shade, privacy, and a stunning backdrop day and night. Thoughtful upgrades, a one-of-a-kind backyard, and the lifestyle that comes with 6 Creeks, this one is something special. Buyer to verify all info.
| 5 months ago | Listing first seen on site | |
| 5 months ago | Listing updated with changes from the MLS® |

All information provided is deemed reliable but is not guaranteed and should be independently verified. Listings courtesy of ACTRIS as distributed by MLS GRID. The Austin Board of REALTORS®, ACTRIS and their affiliates provide the MLS and all content therein "AS IS" and without any warranty, express or implied.
Last checked - 2026-09-21 09:10 AM CDT
REQUIRED DMCA NOTICE Member Participant’s IDX site must comply with The Digital Millennium Copyright Act of 1998 by including appropriate notification instructions to users. A Vendor or Member Participant that receives a DMCA notice of infringement must immediately (no later than 24 hours after receipt) notify MLS GRID at [email protected]. A Member Participant’s IDX site must include the conspicuous display of the following two paragraphs: The Digital Millennium Copyright Act of 1998, 17 U.S.C. § 512 (the “DMCA”) provides recourse for copyright owners who believe that material appearing on the Internet infringes their rights under U.S. copyright law. If you believe in good faith that any content or material made available in connection with our website or services infringes your copyright, you (or your agent) may send us a notice requesting that the content or material be removed, or access to it blocked. Notices must be sent in writing by email to [email protected]. “The DMCA requires that your notice of alleged copyright infringement include the following information: (1) description of the copyrighted work that is the subject of claimed infringement; (2) description of the alleged infringing content and information sufficient to permit us to locate the content; (3) contact information for you, including your address, telephone number and email address; (4) a statement by you that you have a good faith belief that the content in the manner complained of is not authorized by the copyright owner, or its agent, or by the operation of any law; (5) a statement by you, signed under penalty of perjury, that the information in the notification is accurate and that you have the authority to enforce the copyrights that are claimed to be infringed; and (6) a physical or electronic signature of the copyright owner or a person authorized to act on the copyright owner’s behalf. Failure to include all of the above information may result in the delay of the processing of your complaint.