Save
Ask
Tour
Hide
Share
$599,000
20 Days On Site

19908 Sparhawk TER
Pflugerville, TX 78660

For Sale|Single Family Residence|Active Under Contract
5
Beds
4
Total Baths
4
Full Baths
3,395
SqFt
$176
/SqFt
2015
Built
Subdivision:
Lakeside At Blackhawk Ii Ph 2
County:
Travis

Due to the health concerns created by Coronavirus we are offering personal 1-1 online video walkthough tours where possible.
Call Now: 512-423-5372
Is this the listing for you? We can help make it yours.
512-423-5372
19908 Sparhawk TER19908 Sparhawk TER19908 Sparhawk TER19908 Sparhawk TER
Save
Ask
Tour
Hide
Share

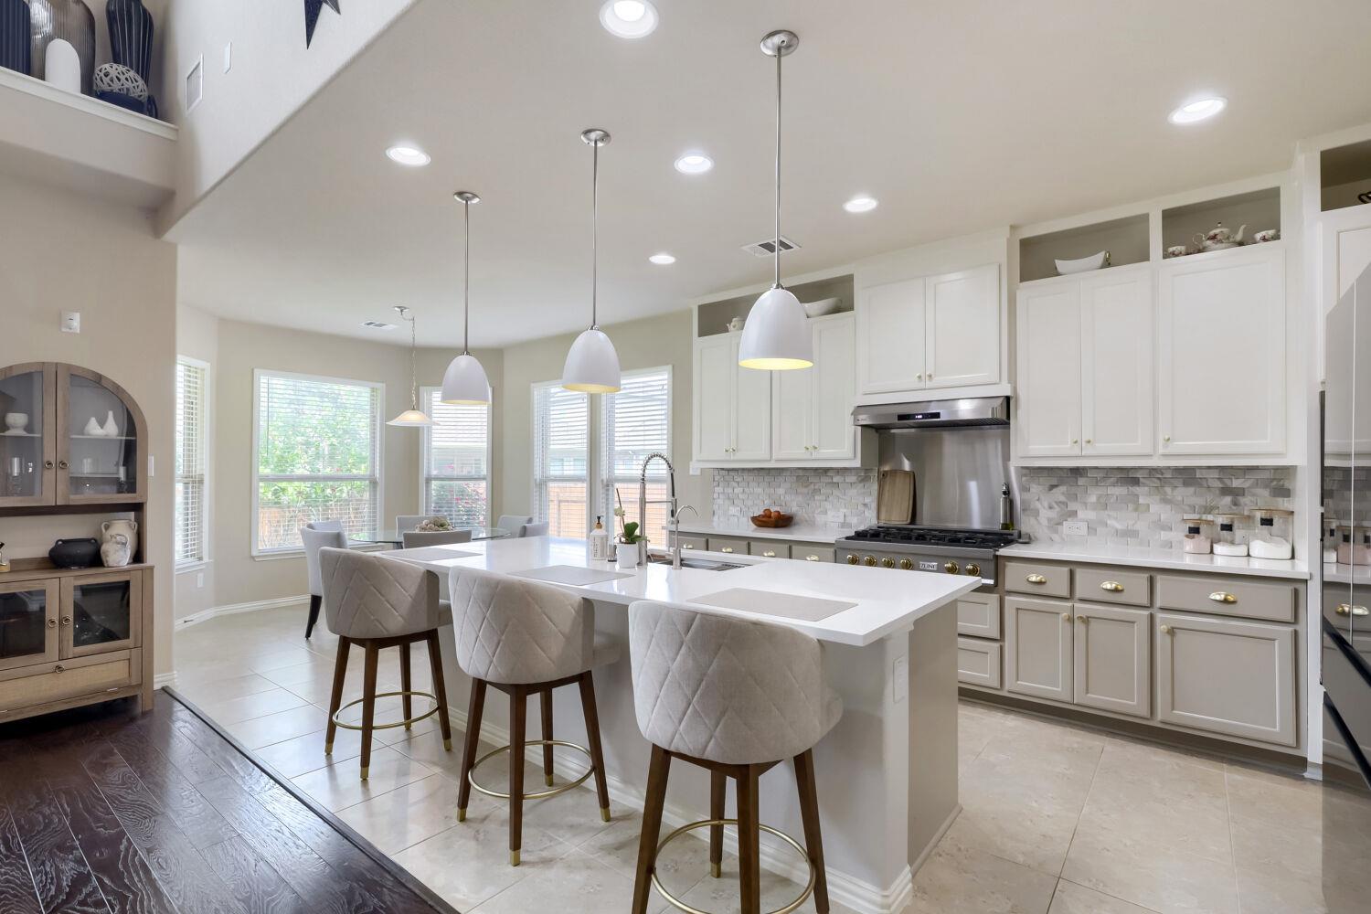
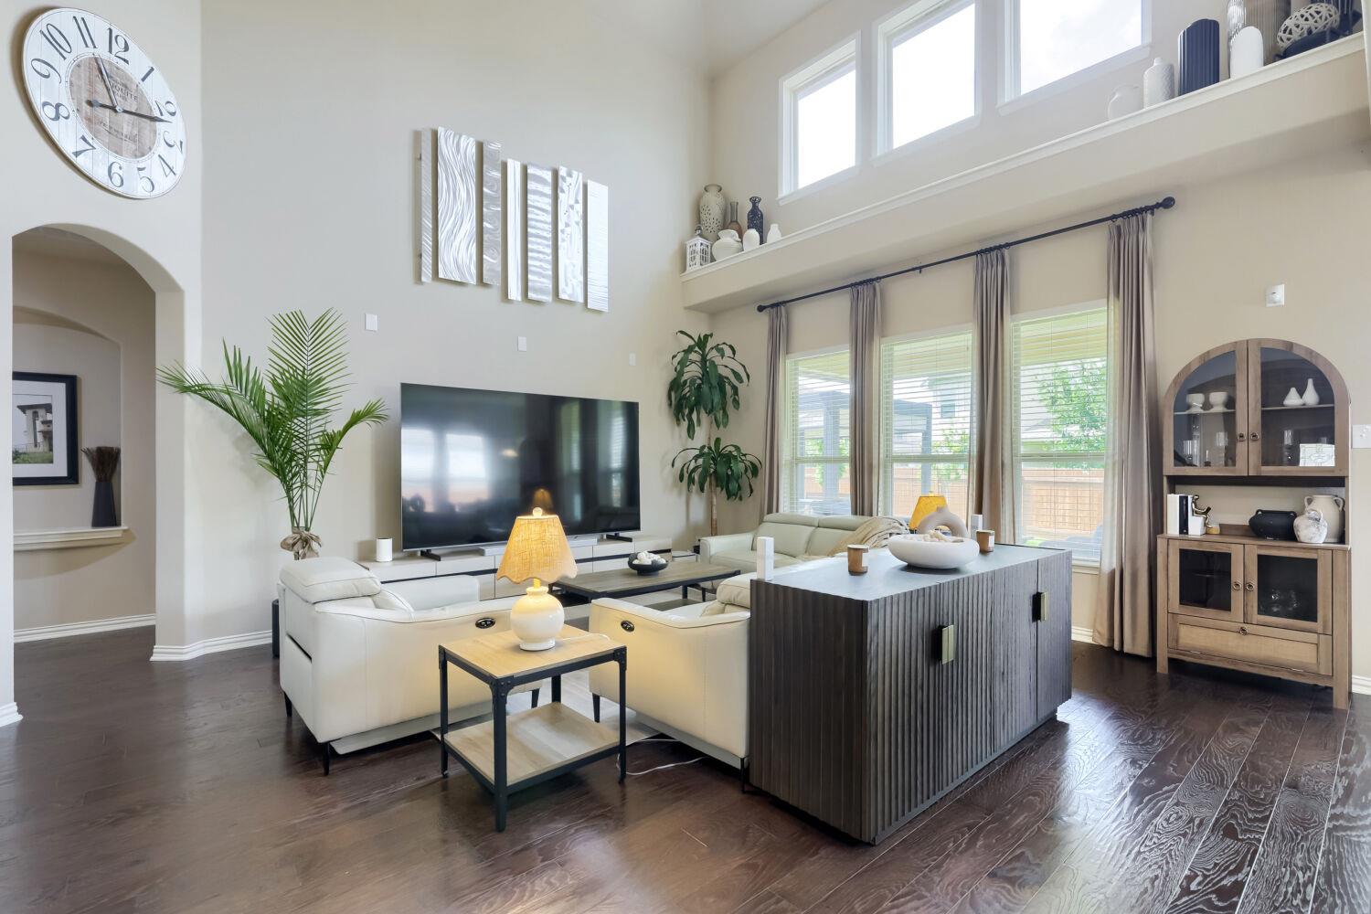
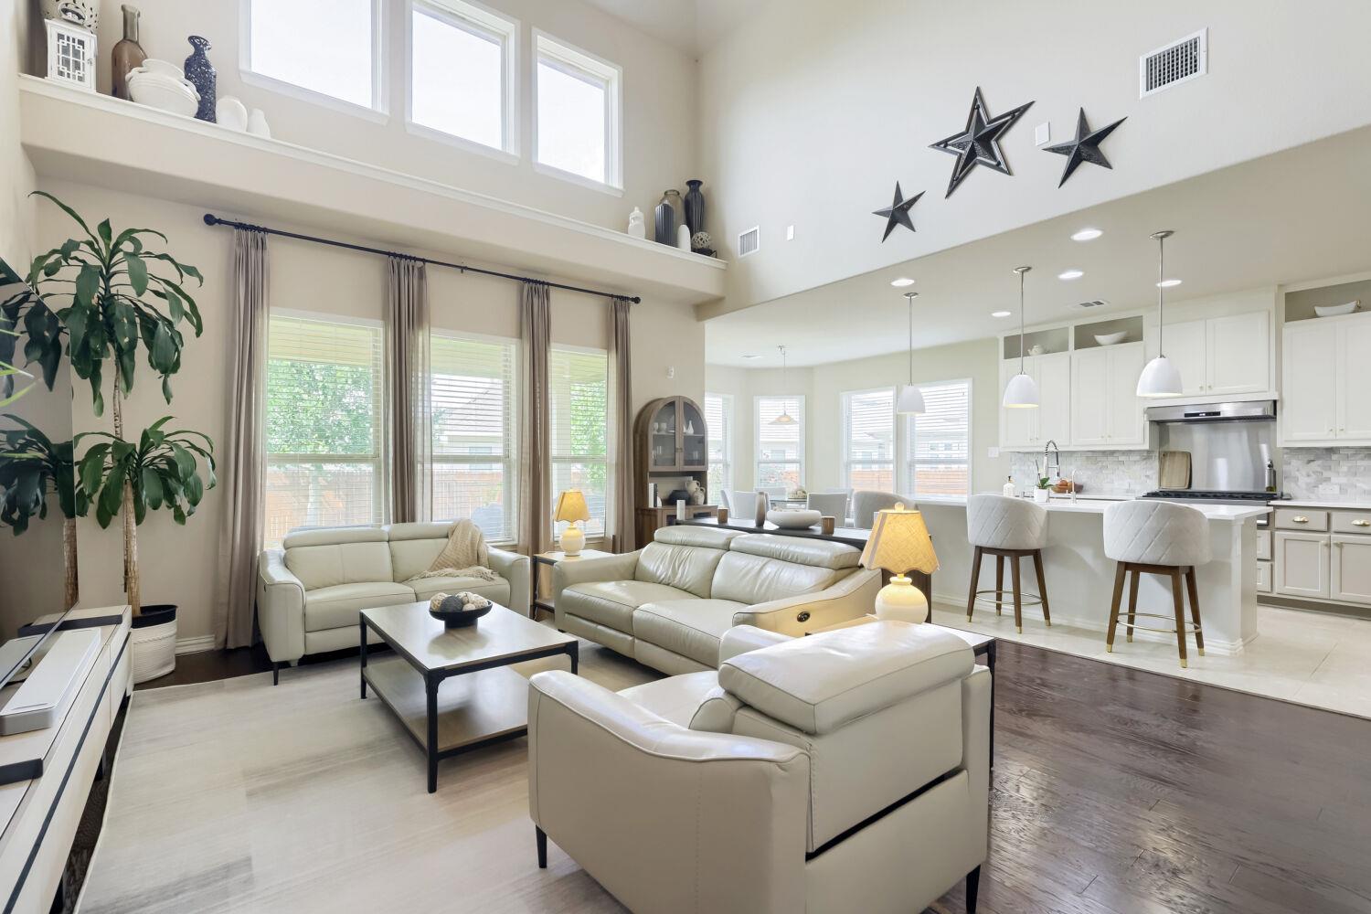
Set on a 70' homesite in Pflugerville’s sought-after Lakeside at Blackhawk, this beautifully upgraded contemporary residence offers 3,395 square feet of elevated living with room to gather, unwind, and grow. Soaring two-story ceilings, stacked windows, refined finishes, and fresh modern updates create an inviting interior that feels polished without sacrificing comfort. The newly renovated island kitchen is the centerpiece of the home, showcasing quartz countertops, abundant cabinetry, built-in SS appliances including a gas cooktop with vent hood, walk-in pantry, and butler's pantry connecting to the elegant formal dining room. The light-filled living room flows effortlessly into the kitchen and breakfast area, while a private office, secluded primary retreat, and 2nd bedroom and full bath all on the main floor provide exceptional flexibility. Upstairs, an expansive game room is joined by 3 additional bedrooms and 2 more full baths including a Jack-and-Jill layout designed for everyday convenience. Outside, the oversized backyard takes full advantage of the curve, offering lush lawn, mature shade and numerous fruit trees, raised garden beds, a storage shed, and an extended patio beneath an adjustable metal pergola - an ideal setting for everything from quiet mornings to weekend gatherings. The lack of thru streets provides for a nice quiet setting. Thoughtful upgrades include a fully paid solar system delivering significant electric bill savings, with a 2025 net export of 1.2 MWh, a Tesla charger, water softener, abundant storage, multiple attic access points, and a three-car garage! Residents enjoy low HOA dues with exceptional resort-style amenities including multiple pools, tennis and pickleball courts, a commercial-sized fitness center, and nature trails. Pickleland is just five minutes away, with Costco, H-E-B, SH 45, and SH 130 all within ten minutes. An exceptional home that pairs refined design, remarkable efficiency, and an unbeatable lifestyle.

Save
Ask
Tour
Hide
Share
Listing Snapshot
Price 
$599,000
Days On Site 
20 Days
Bedrooms 
5
Inside Area (SqFt) 
3,395 sqft
Total Baths 
4
Full Baths 
4
Partial Baths 
N/A
Lot Size 
0.2484 Acres
Year Built 
2015
MLS® Number 
4600557
Status 
Active Under Contract
Property Tax 
$14,454.02
HOA/Condo/Coop Fees 
$40.26 monthly
Sq Ft Source 
Public Records
Friends & Family
Recent Activity
2 weeks agoStatus changed to Active Under Contract
2 weeks agoListing updated with changes from the MLS®
3 weeks agoPrice changed to $599,000
3 weeks agoListing first seen on site
General Features
Acres 
0.2484
Attached Garage 
Yes
Direction Faces 
Northeast
Disclosures 
Seller Provided Survey Available, Water District
Foundation 
Slab
Garage 
Yes
Garage Spaces 
3
Levels 
Two
Parking 
AttachedDrivewayGarageGarage Door OpenerGarage Faces Front
Parking Spaces 
5
Property Sub Type 
Single Family Residence
Security 
Carbon Monoxide Detector(s)Security System OwnedSmoke Detector(s)
Sewer 
Public Sewer
Special Circumstances 
Standard
Utilities 
Cable AvailableElectricity AvailableNatural Gas AvailableSewer AvailableWater Available
Water Source 
Public
Interior Features
Appliances 
OvenDishwasherDisposalExhaust FanGas CooktopMicrowaveStainless Steel Appliance(s)Water Heater
Cooling 
Ceiling Fan(s)Central Air
Flooring 
CarpetTileWood
Heating 
Exhaust FanCentral
Interior 
Breakfast BarBuilt-in FeaturesCeiling Fan(s)Coffered Ceiling(s)Tray Ceiling(s)ChandelierGranite CountersDouble VanityEat-in KitchenEntrance FoyerIn-Law FloorplanKitchen IslandOpen FloorplanPantryRecessed LightingSoaking TubStorageWalk-In Closet(s)Master DownstairsHigh Speed Internet
Laundry Features 
Laundry RoomInside
Main Level Bedrooms 
2
Window Features 
BlindsScreens
Bathroom 
Level - MainFeatures - High Ceilings, See Remarks
Bedroom 
Level - SecondFeatures - Ceiling Fan(s), See RemarksDescription - Upstairs you will also find three secondary bedrooms, one off the game room adjacent to a full secondary bathroom, and the other two on the other side of the second floor that connect to a shared jack-n-jill ensuite bath, with separate vanity areas for each bedroom.
Dining Room 
Level - MainFeatures - Chandelier, Coffered Ceiling(s), High Ceilings, See RemarksDescription - Elegant formal dining opens off the entry foyer and features a chandelier, coffered ceilings, and direct access to the kitchen via the butler's pantry hallway
Game Room 
Level - SecondFeatures - Ceiling Fan(s), High Ceilings, See RemarksDescription - An oversized second floor game room or bonus living area gives you that desirable extra space to really stretch out
Kitchen 
Level - MainFeatures - Breakfast Bar, Pantry, Eat-in Kitchen, High Ceilings, Recessed Lighting, See Remarks, Walk-In Closet(s)Description - Gorgeous contemporary island kitchen with bar seating and statement pendant lighting; Featuring sleek quartz countertops; tile backsplash, abundant cabinetry storage, and built-in stainless steel appliances including a wall oven and microwave, dishwasher, and gas cooktop with vented range hood; A sunny dining area is nestle din bay windows with backyard views; Butler pantry/cafe counter area and a large walk-in pantry in the hallway to the formal dining room
Laundry 
Level - MainFeatures - High Ceilings, See Remarks, StorageDescription - In home laundry room on the main floor with custom organizational system
Living Room 
Level - MainFeatures - Ceiling Fan(s), High Ceilings, See RemarksDescription - Luminous living under soaring two-story ceilings with stacked windows that infuse the space in natural light: The living room opens to the kitchen and dining area for seamless connectivity; Wood floors throughout the main living areas
Office 
Level - MainFeatures - High Ceilings, See RemarksDescription - Double doors off the entry foyer open into a home office with a picture window overlooking the front yard
Primary Bathroom 
Level - MainFeatures - Granite Counters, Double Vanity, High Ceilings, Recessed Lighting, See Remarks, Walk-In Closet(s)Description - Primary ensuite bathroom with separate granite topped vanities, refined fixtures and hardware, corner garden tub under a privacy windows, a large walk-in shower, private toilet, and a walk-in closet with a custom organization system
Primary Bedroom 
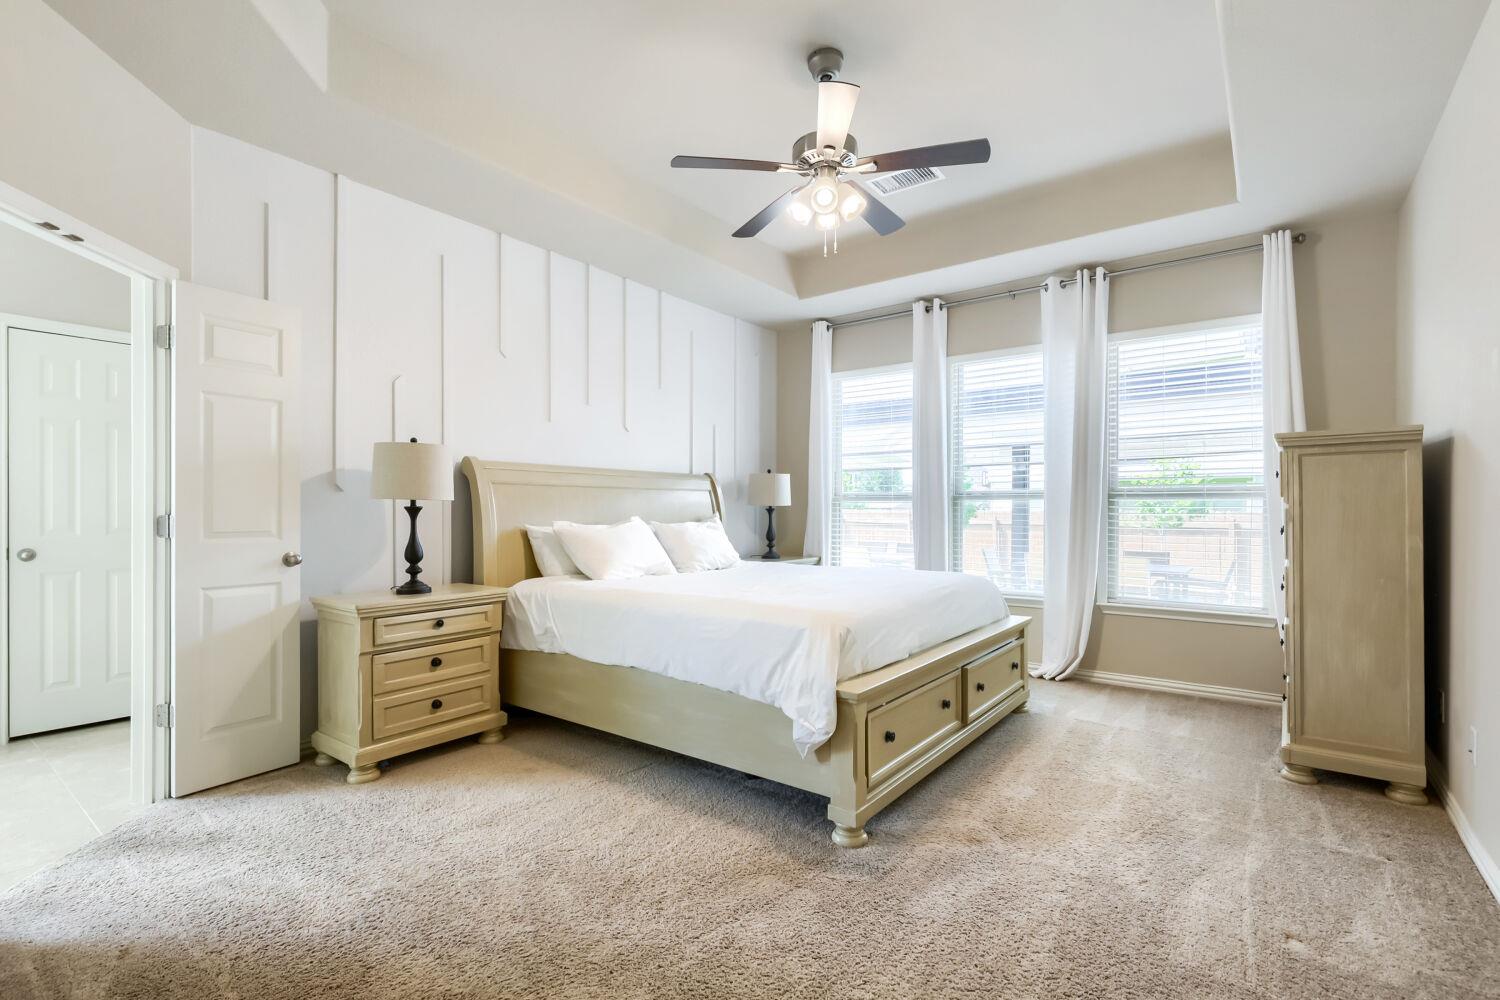
Level - MainFeatures - Ceiling Fan(s), High Ceilings, See Remarks, Tray Ceiling(s)Description - Oversized primary suite secluded away at the back on the main floor under tall tray ceilings with a stylish accent wall backyard views, comfortable carpeting, and a private ensuite bath complete with a custom walk-in closet
Save
Ask
Tour
Hide
Share
Exterior Features
Construction Details 
BrickStone
Exterior 
LightingPrivate Yard
Fencing 
Back YardFencedPrivacyWood
Lot Features 
Back YardCorner LotFront YardLandscapedSprinklers In RearSprinklers In Front
Other Structures 
Gazebo
Patio And Porch 
CoveredPatioPorch
Pool Features 
None
Roof 
CompositionShingle
Spa Features 
None
View 
Neighborhood
Waterview 
Neighborhood
Windows/Doors 
BlindsScreens
Community Features
Association Dues 
120.79
Community Features 
ClubhouseCurbsFishingFitness CenterGolfParkPlaygroundPoolSidewalksStreet LightsSuburban
Financing Terms Available 
CashConventionalFHAVA Loan
HOA Fee Frequency 
Quarterly
Horse Allowed 
Yes
Horse Property 
None
MLS Area 
PF
School District 
Pflugerville ISD
Schools
School District
Pflugerville ISD
Elementary School
Rowe Lane
Middle School
Cele
High School
Hendrickson
Listing courtesy of Compass RE Texas, LLC [email protected]


All information provided is deemed reliable but is not guaranteed and should be independently verified. Listings courtesy of ACTRIS as distributed by MLS GRID. The Austin Board of REALTORS®, ACTRIS and their affiliates provide the MLS and all content therein "AS IS" and without any warranty, express or implied.
Last checked - 2026-08-05 05:33 PM CDT

REQUIRED DMCA NOTICE Member Participant’s IDX site must comply with The Digital Millennium Copyright Act of 1998 by including appropriate notification instructions to users. A Vendor or Member Participant that receives a DMCA notice of infringement must immediately (no later than 24 hours after receipt) notify MLS GRID at [email protected]. A Member Participant’s IDX site must include the conspicuous display of the following two paragraphs: The Digital Millennium Copyright Act of 1998, 17 U.S.C. § 512 (the “DMCA”) provides recourse for copyright owners who believe that material appearing on the Internet infringes their rights under U.S. copyright law. If you believe in good faith that any content or material made available in connection with our website or services infringes your copyright, you (or your agent) may send us a notice requesting that the content or material be removed, or access to it blocked. Notices must be sent in writing by email to [email protected]. “The DMCA requires that your notice of alleged copyright infringement include the following information: (1) description of the copyrighted work that is the subject of claimed infringement; (2) description of the alleged infringing content and information sufficient to permit us to locate the content; (3) contact information for you, including your address, telephone number and email address; (4) a statement by you that you have a good faith belief that the content in the manner complained of is not authorized by the copyright owner, or its agent, or by the operation of any law; (5) a statement by you, signed under penalty of perjury, that the information in the notification is accurate and that you have the authority to enforce the copyrights that are claimed to be infringed; and (6) a physical or electronic signature of the copyright owner or a person authorized to act on the copyright owner’s behalf. Failure to include all of the above information may result in the delay of the processing of your complaint.

Neighborhood & Commute
Source: Walkscore
Save
Ask
Tour
Hide
Share