Save
Ask
Tour
Hide
Share
$617,963
37 Days On Site

745 San Saba DR
Buda, TX 78610

Single Family Residence|Pending
3
Beds
3
Total Baths
2
Full Baths
1
Partial Bath
2,180
SqFt
$283
/SqFt
2026
Built
Subdivision:
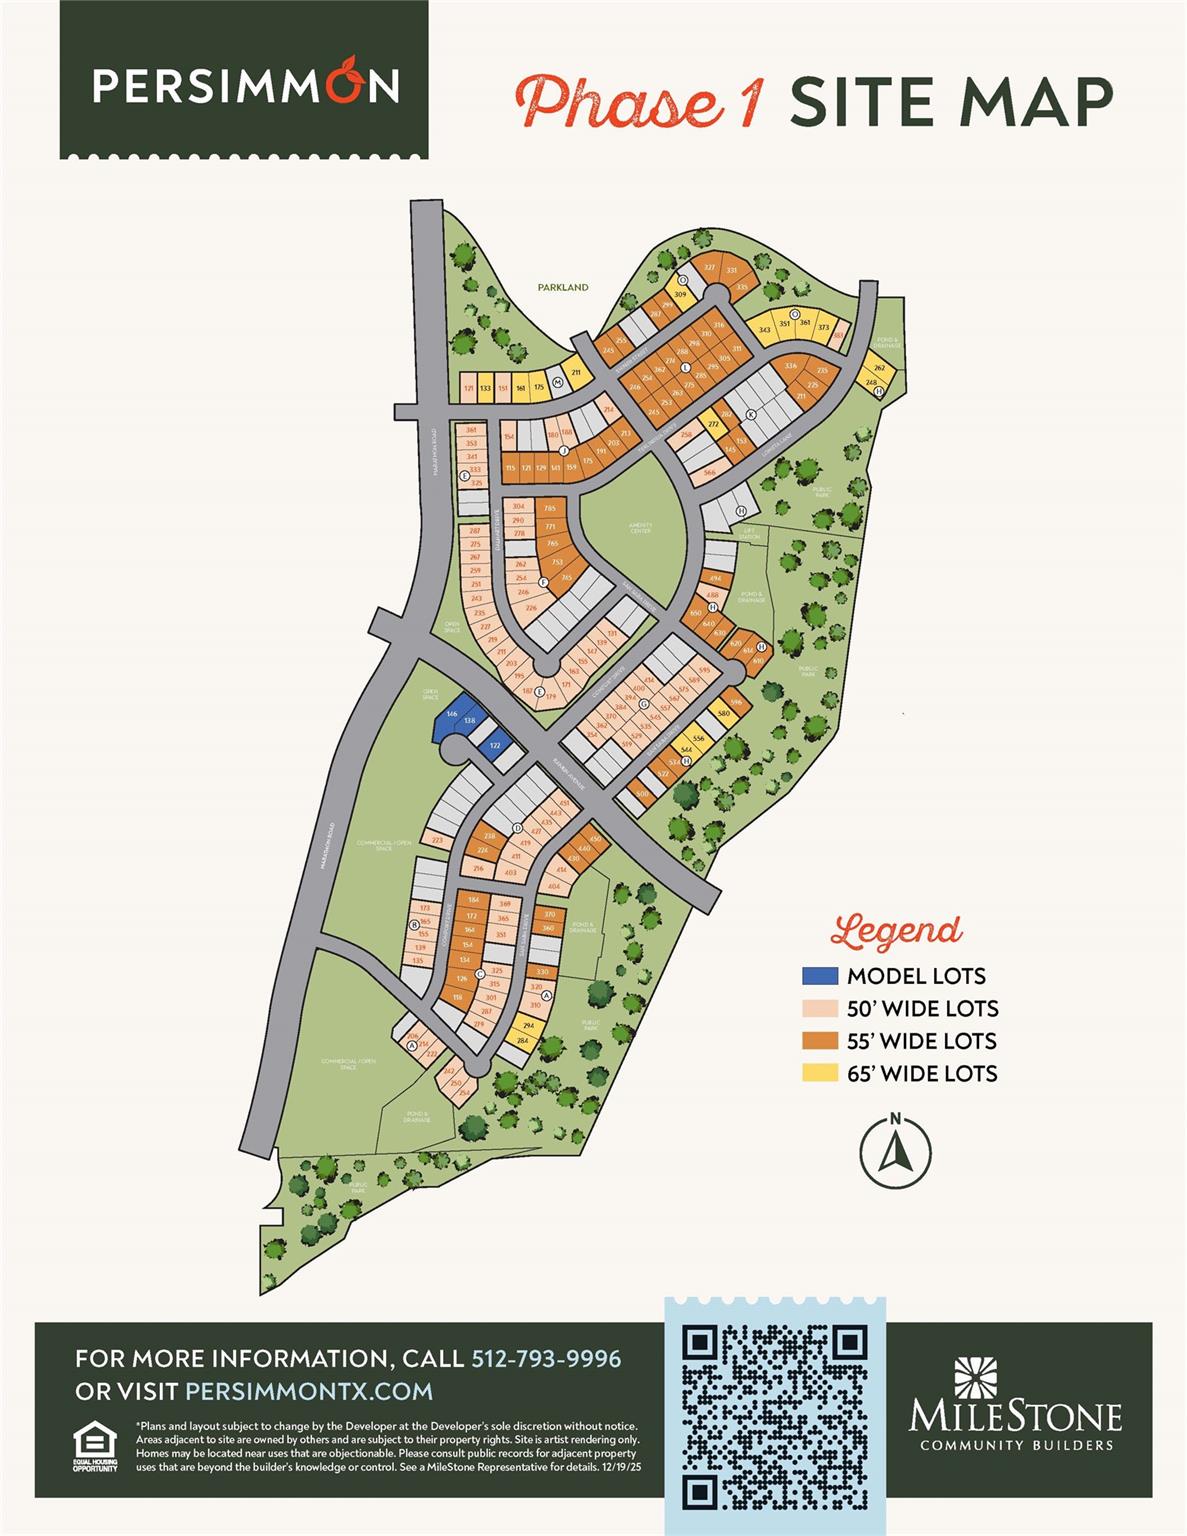
Persimmon
County:
Hays

Due to the health concerns created by Coronavirus we are offering personal 1-1 online video walkthough tours where possible.
Call Now: 512-423-5372
Is this the listing for you? We can help make it yours.
512-423-5372
745 San Saba DR745 San Saba DR745 San Saba DR745 San Saba DR
Save
Ask
Tour
Hide
Share

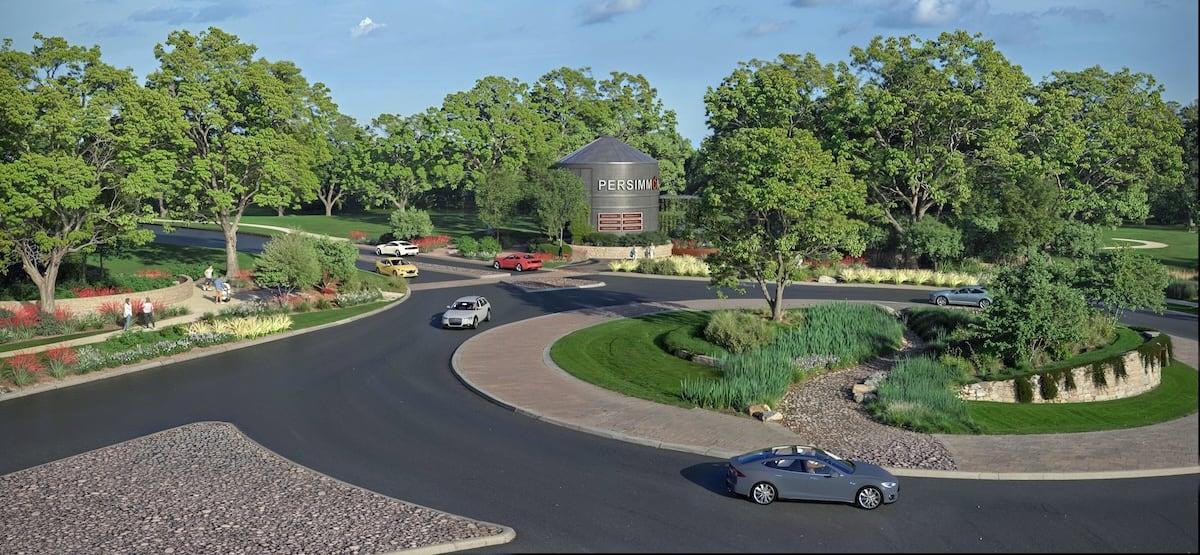
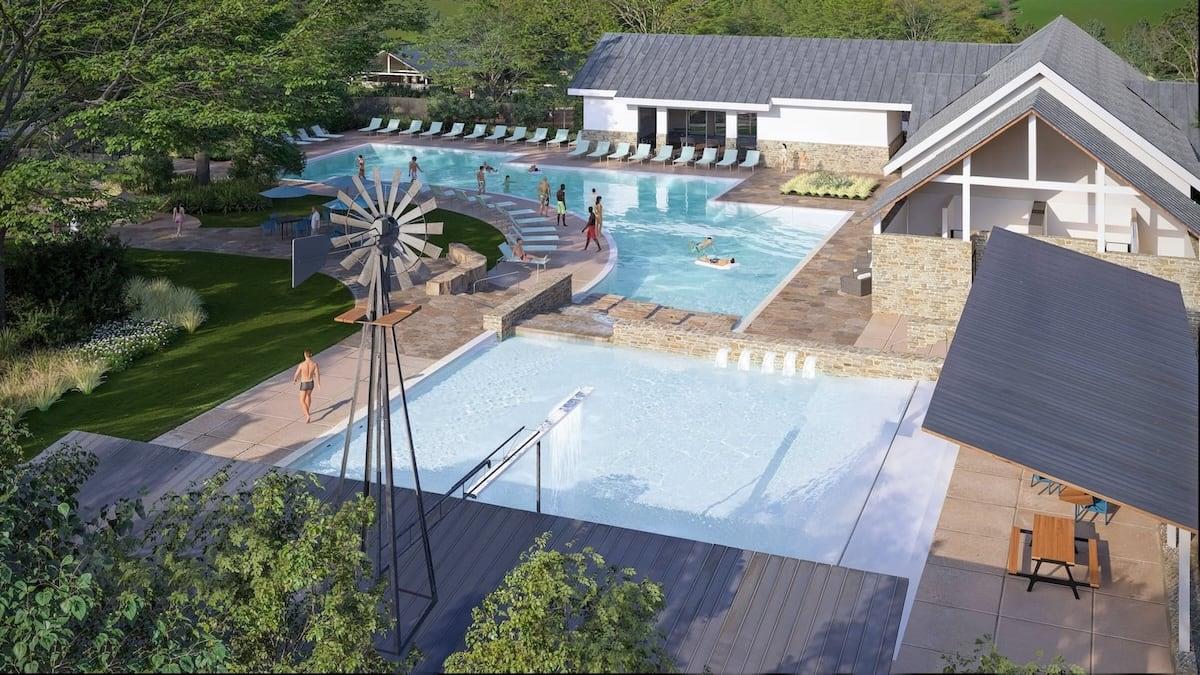
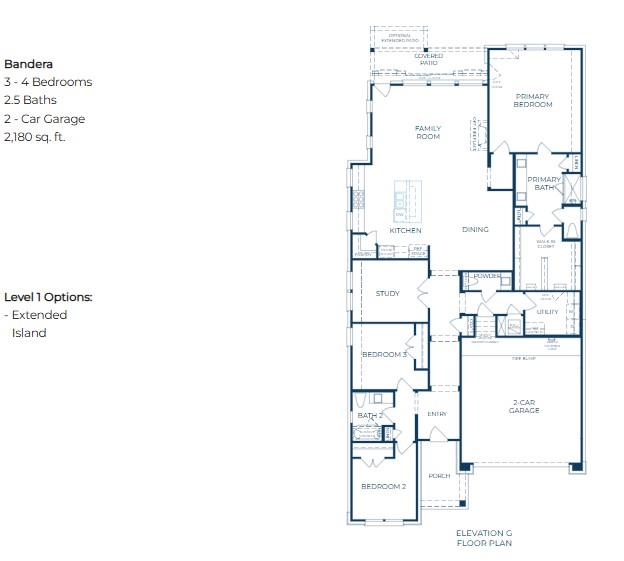
Located in West Buda’s Persimmon community, this 2,180 square foot new construction home by MileStone Community Builders offers 3 bedrooms, an office and 2.5 baths with elevated finishes throughout. Inside, an 8’ front door and 8’ interior doors enhance the open feel of the home. The kitchen features quartz countertops, a built-in Whirlpool gas cooktop, and a wall-mounted Whirlpool oven. Expansive windows overlook the backyard from both the living room and the primary suite, filling the home with natural light. The primary bath includes a frameless glass shower with mud-set tile floor, creating a spa-like retreat. Community amenities to include multiple pools, indoor gym, clubhouse, pickleball courts, co-working space, and over 160 acres of maintained amenity and trail space.

Save
Ask
Tour
Hide
Share
Listing Snapshot
Price 
$617,963
Days On Site 
37 Days
Bedrooms 
3
Inside Area (SqFt) 
2,180 sqft
Total Baths 
3
Full Baths 
2
Partial Baths 
1
Lot Size 
0.14 Acres
Year Built 
2026
MLS® Number 
3170436
Status 
Pending
Property Tax 
$3,100
HOA/Condo/Coop Fees 
$60 monthly
Sq Ft Source 
Builder
Friends & Family
Recent Activity
a month agoStatus changed to Pending
a month agoListing updated with changes from the MLS®
a month agoListing first seen on site
General Features
Acres 
0.14
Attached Garage 
Yes
Direction Faces 
Northeast
Disclosures 
Public Improvement District
Foundation 
Slab
Garage 
Yes
Garage Spaces 
3
Green Energy Efficient 
AppliancesConstructionDoorsHVACInsulationLightingThermostatWater HeaterWindows
Levels 
One
Parking 
AttachedDrivewayGarageGarage Door OpenerGarage Faces Front
Parking Spaces 
5
Property Condition 
Under Construction
Property Sub Type 
Single Family Residence
Security 
Carbon Monoxide Detector(s)Smoke Detector(s)
Sewer 
Public Sewer
Special Circumstances 
Standard
Utilities 
Underground UtilitiesCable AvailableElectricity ConnectedNatural Gas ConnectedPhone AvailableSewer ConnectedWater Connected
Water Source 
Public
Interior Features
Appliances 
OvenCooktopDishwasherDisposalENERGY STAR Qualified AppliancesMicrowaveStainless Steel Appliance(s)Water HeaterTankless Water Heater
Cooling 
Ceiling Fan(s)Central AirENERGY STAR Qualified EquipmentExhaust Fan
Fireplace 
Yes
Fireplace Features 
Gas StarterLiving Room
Fireplaces 
1
Flooring 
TileWood
Heating 
Exhaust FanCentralENERGY STAR Qualified EquipmentFireplace(s)Natural Gas
Interior 
Breakfast BarCeiling Fan(s)Granite CountersDouble VanityIn-Law FloorplanKitchen IslandOpen FloorplanPantryRecessed LightingSmart ThermostatMaster Downstairs
Laundry Features 
Laundry RoomMain Level
Main Level Bedrooms 
3
Window Features 
Double Pane WindowsENERGY STAR Qualified WindowsInsulated WindowsScreens
Kitchen 
Level - MainFeatures - Breakfast Bar, Granite Counters, High Ceilings, Pantry, Recessed Lighting
Primary Bathroom 
Level - MainFeatures - Granite Counters, Double Vanity, High Ceilings, Storage, Walk-In Closet(s)
Primary Bedroom 
Level - MainFeatures - High Ceilings, Walk-In Closet(s)
Save
Ask
Tour
Hide
Share
Exterior Features
Construction Details 
BrickConcreteFrameGlassHardiPlank TypeICAT Recessed LightingBlown-In InsulationRadiant Barrier
Exterior 
Lighting
Fencing 
Back YardGateWood
Lot Features 
Back YardFew TreesFront YardInterior LotLandscaped
Other Structures 
None
Patio And Porch 
CoveredPatio
Pool Features 
None
Roof 
CompositionShingle
View 
Neighborhood
Waterview 
Neighborhood
Windows/Doors 
Double Pane WindowsENERGY STAR Qualified WindowsInsulated WindowsScreens
Community Features
Association Dues 
60
Community Features 
ClubhouseCurbsFitness CenterParkPlaygroundPoolSidewalksStreet Lights
Financing Terms Available 
CashConventionalFHAVA Loan
HOA Fee Frequency 
Monthly
Horse Allowed 
Yes
Horse Property 
None
MLS Area 
HH
School District 
HaysCONSISD
Schools
School District
HaysCONSISD
Elementary School
Carpenter Hill
Middle School
Eric Dahlstrom
High School
Johnson High School
Listing courtesy of Outlaw Realty [email protected]


All information provided is deemed reliable but is not guaranteed and should be independently verified. Listings courtesy of ACTRIS as distributed by MLS GRID. The Austin Board of REALTORS®, ACTRIS and their affiliates provide the MLS and all content therein "AS IS" and without any warranty, express or implied.
Last checked - 2026-08-05 05:27 PM CDT

REQUIRED DMCA NOTICE Member Participant’s IDX site must comply with The Digital Millennium Copyright Act of 1998 by including appropriate notification instructions to users. A Vendor or Member Participant that receives a DMCA notice of infringement must immediately (no later than 24 hours after receipt) notify MLS GRID at [email protected]. A Member Participant’s IDX site must include the conspicuous display of the following two paragraphs: The Digital Millennium Copyright Act of 1998, 17 U.S.C. § 512 (the “DMCA”) provides recourse for copyright owners who believe that material appearing on the Internet infringes their rights under U.S. copyright law. If you believe in good faith that any content or material made available in connection with our website or services infringes your copyright, you (or your agent) may send us a notice requesting that the content or material be removed, or access to it blocked. Notices must be sent in writing by email to [email protected]. “The DMCA requires that your notice of alleged copyright infringement include the following information: (1) description of the copyrighted work that is the subject of claimed infringement; (2) description of the alleged infringing content and information sufficient to permit us to locate the content; (3) contact information for you, including your address, telephone number and email address; (4) a statement by you that you have a good faith belief that the content in the manner complained of is not authorized by the copyright owner, or its agent, or by the operation of any law; (5) a statement by you, signed under penalty of perjury, that the information in the notification is accurate and that you have the authority to enforce the copyrights that are claimed to be infringed; and (6) a physical or electronic signature of the copyright owner or a person authorized to act on the copyright owner’s behalf. Failure to include all of the above information may result in the delay of the processing of your complaint.

Neighborhood & Commute
Source: Walkscore
Save
Ask
Tour
Hide
Share