
19405 Polden Hills WAYPflugerville, TX 78660
Due to the health concerns created by Coronavirus we are offering personal 1-1 online video walkthough tours where possible.
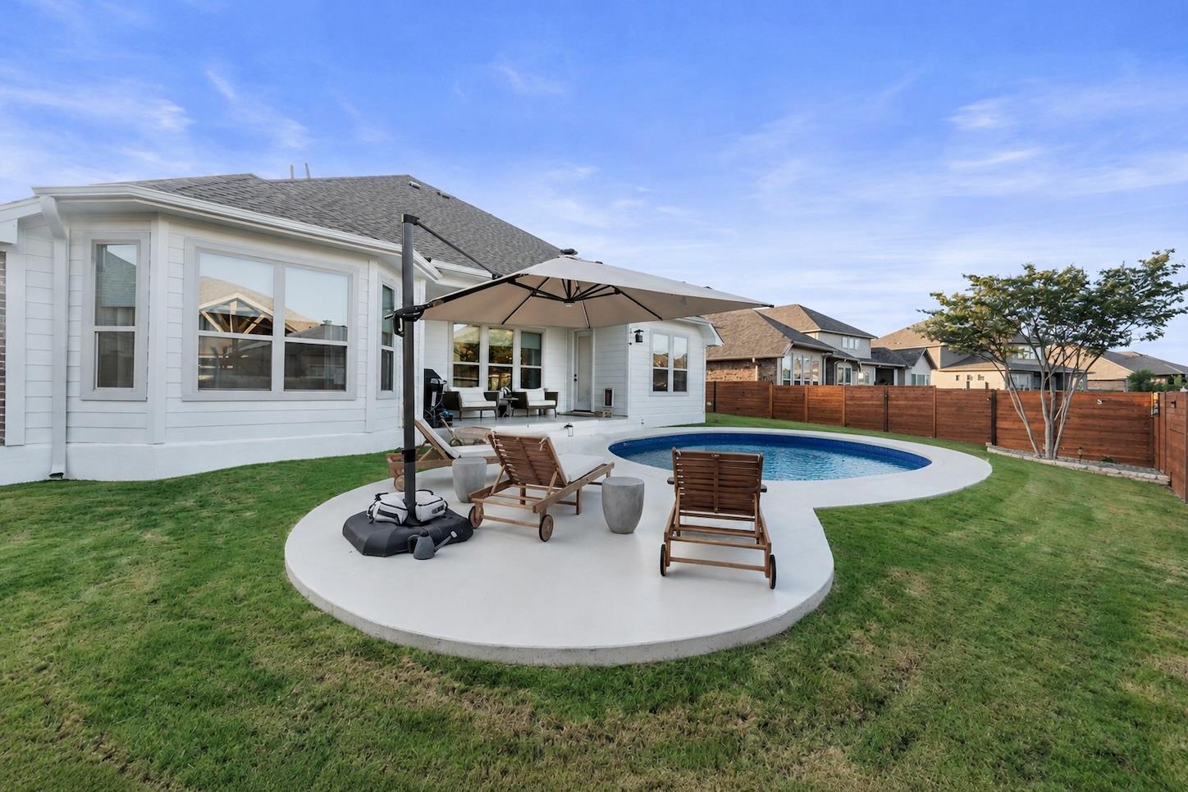
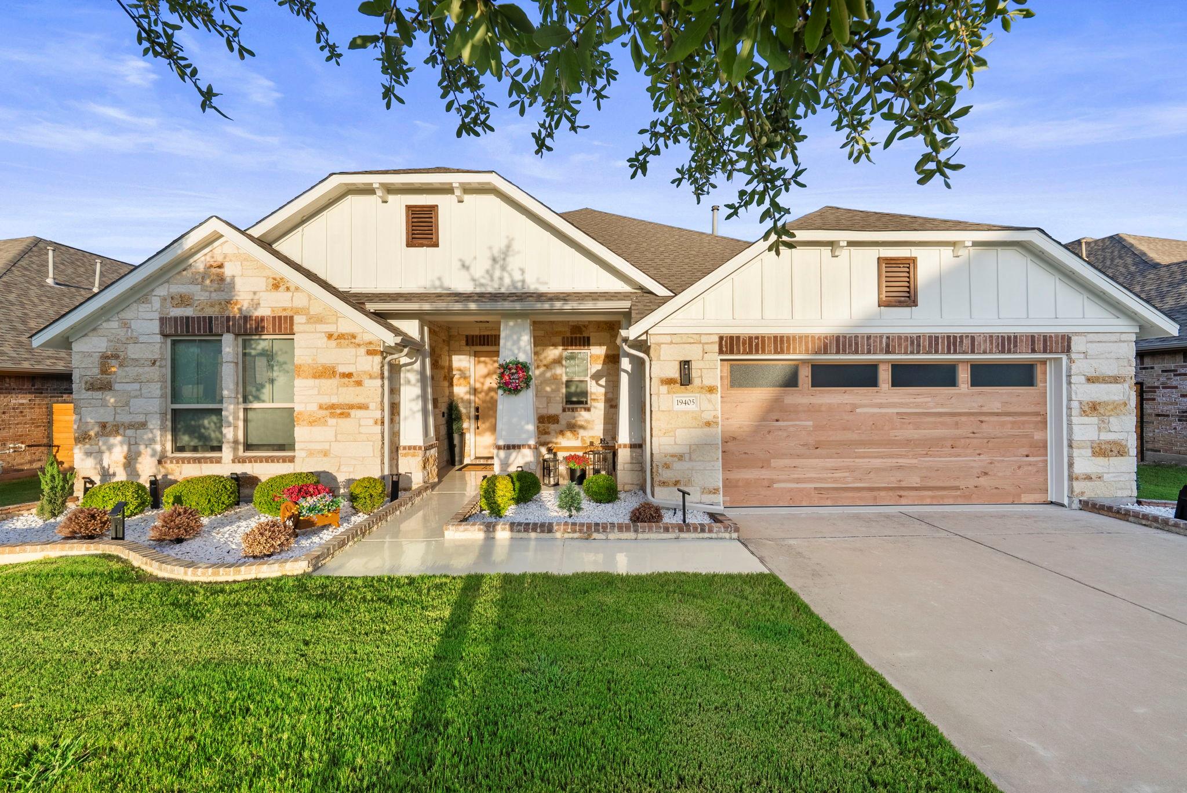
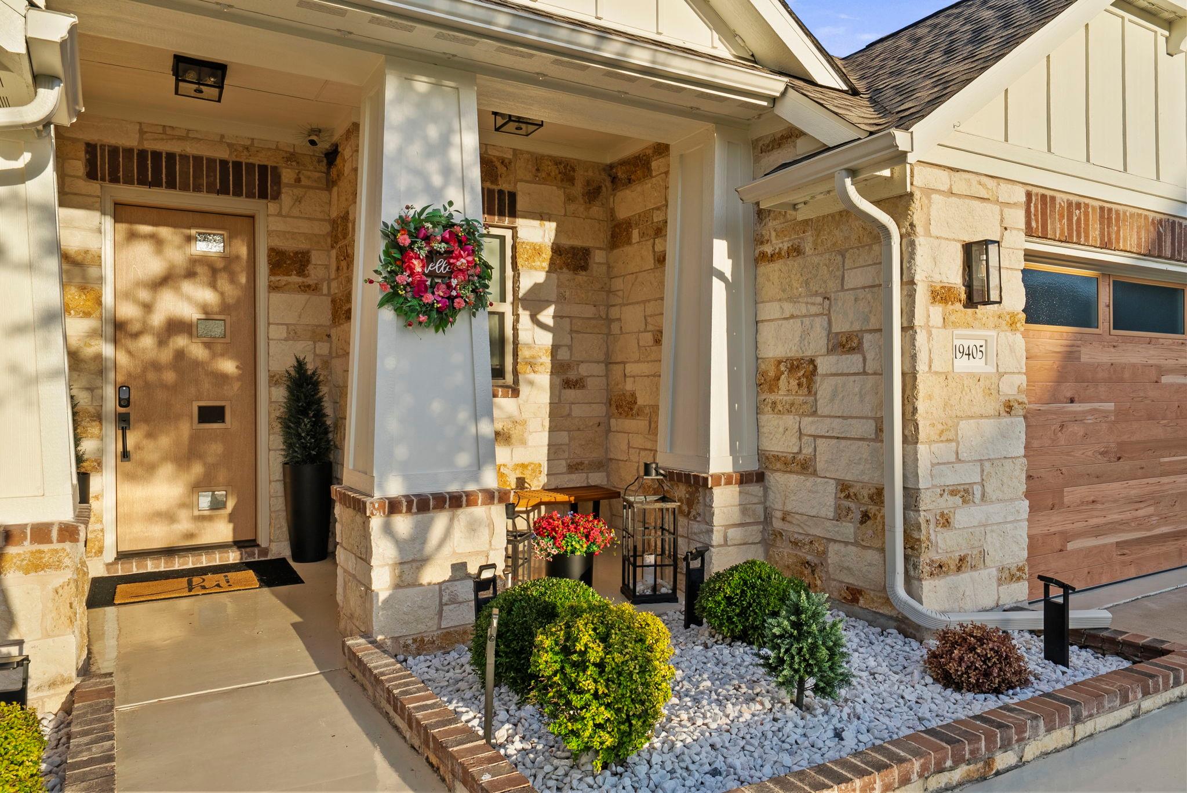
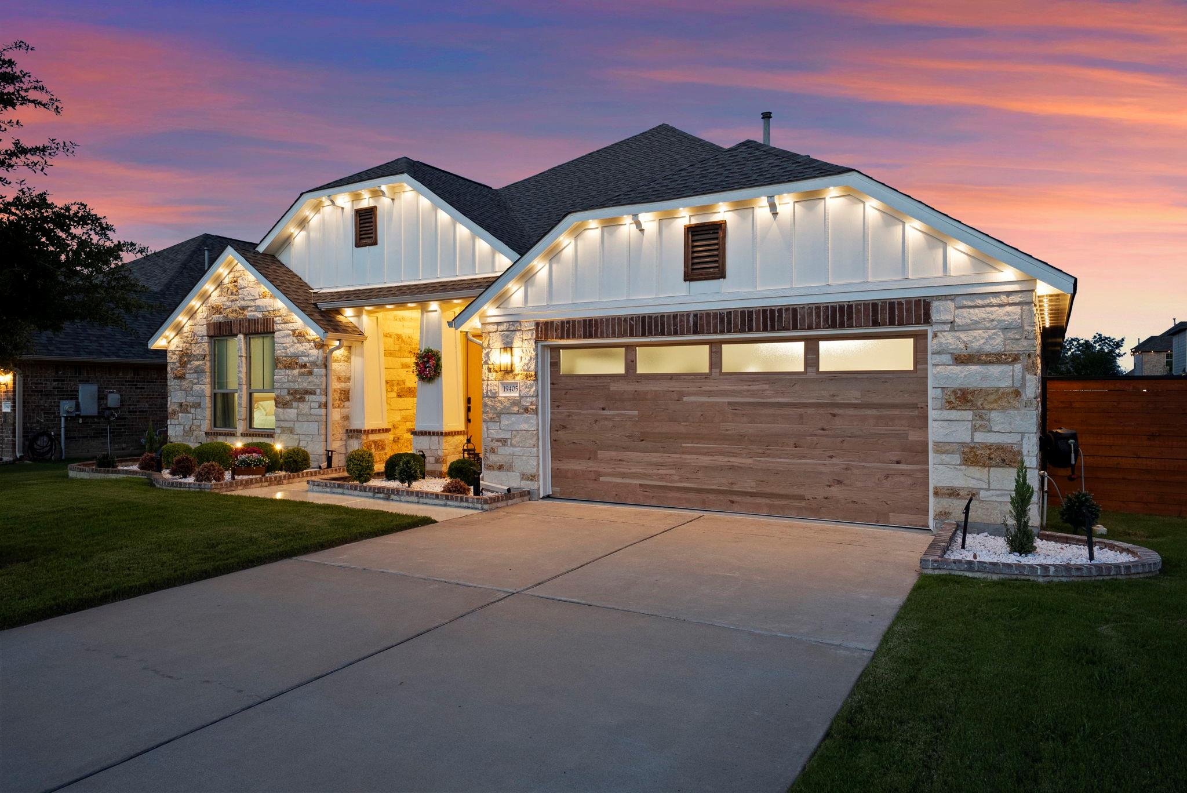
Welcome to this beautifully remodeled smart home with a sparkling backyard pool and Govee architectural facade lighting, located in the highly sought-after Avalon Master-Planned Community. This single-story home offers 2,695 square feet of thoughtfully designed living space with 3 spacious bedrooms, 2 full bathrooms, a private study with French glass doors, and a versatile retreat room. Soaring ceilings, abundant natural light, and an open-concept layout create an inviting atmosphere perfect for everyday living and entertaining. Luxury flooring throughout—featuring durable epoxy and wood-look finishes—means there is no carpet anywhere in the home. The gourmet kitchen is beautifully appointed with timeless subway tile, under-cabinet lighting, updated stainless steel appliances (2024), flowing into the living and dining areas. Major system updates, including a new roof (2021), HVAC system (2025), and an energy-efficient tankless water heater. The spa-inspired primary suite features a relaxing jetted tub, frameless glass shower, and smart toilet, while the secondary bath offers a walk-in glass shower and smart toilet for added comfort and convenience. Designed for today's lifestyle, this fully integrated smart home includes a Nest thermostat, Alexa-enabled automation, smart front door lock, motion-activated lighting, EV charging circuit, 100% owned solar panels, and security system—delivering comfort, efficiency, and long-term savings from day one. Step outside to your private resort-style pool with ambient lighting, a modern horizontal privacy fence, and professionally landscaped grounds—an ideal setting for entertaining or relaxing year-round. Residents enjoy Avalon’s outstanding amenities, highly rated schools, and an unbeatable location just minutes from Home Depot, Target, H-E-B, Costco, and major highways including SH-130, SH-45, US-290, and Highway 79. Commuting is effortless with convenient access to Dell, Samsung, IBM, and other major employers.
| 3 weeks ago | Price changed to $595,000 | |
| 3 weeks ago | Listing updated with changes from the MLS® | |
| 2 months ago | Listing first seen on site |

All information provided is deemed reliable but is not guaranteed and should be independently verified. Listings courtesy of ACTRIS as distributed by MLS GRID. The Austin Board of REALTORS®, ACTRIS and their affiliates provide the MLS and all content therein "AS IS" and without any warranty, express or implied.
Last checked - 2026-08-05 06:18 PM CDT
REQUIRED DMCA NOTICE Member Participant’s IDX site must comply with The Digital Millennium Copyright Act of 1998 by including appropriate notification instructions to users. A Vendor or Member Participant that receives a DMCA notice of infringement must immediately (no later than 24 hours after receipt) notify MLS GRID at [email protected]. A Member Participant’s IDX site must include the conspicuous display of the following two paragraphs: The Digital Millennium Copyright Act of 1998, 17 U.S.C. § 512 (the “DMCA”) provides recourse for copyright owners who believe that material appearing on the Internet infringes their rights under U.S. copyright law. If you believe in good faith that any content or material made available in connection with our website or services infringes your copyright, you (or your agent) may send us a notice requesting that the content or material be removed, or access to it blocked. Notices must be sent in writing by email to [email protected]. “The DMCA requires that your notice of alleged copyright infringement include the following information: (1) description of the copyrighted work that is the subject of claimed infringement; (2) description of the alleged infringing content and information sufficient to permit us to locate the content; (3) contact information for you, including your address, telephone number and email address; (4) a statement by you that you have a good faith belief that the content in the manner complained of is not authorized by the copyright owner, or its agent, or by the operation of any law; (5) a statement by you, signed under penalty of perjury, that the information in the notification is accurate and that you have the authority to enforce the copyrights that are claimed to be infringed; and (6) a physical or electronic signature of the copyright owner or a person authorized to act on the copyright owner’s behalf. Failure to include all of the above information may result in the delay of the processing of your complaint.