
18116 Leccion DRPflugerville, TX 78660
Due to the health concerns created by Coronavirus we are offering personal 1-1 online video walkthough tours where possible.
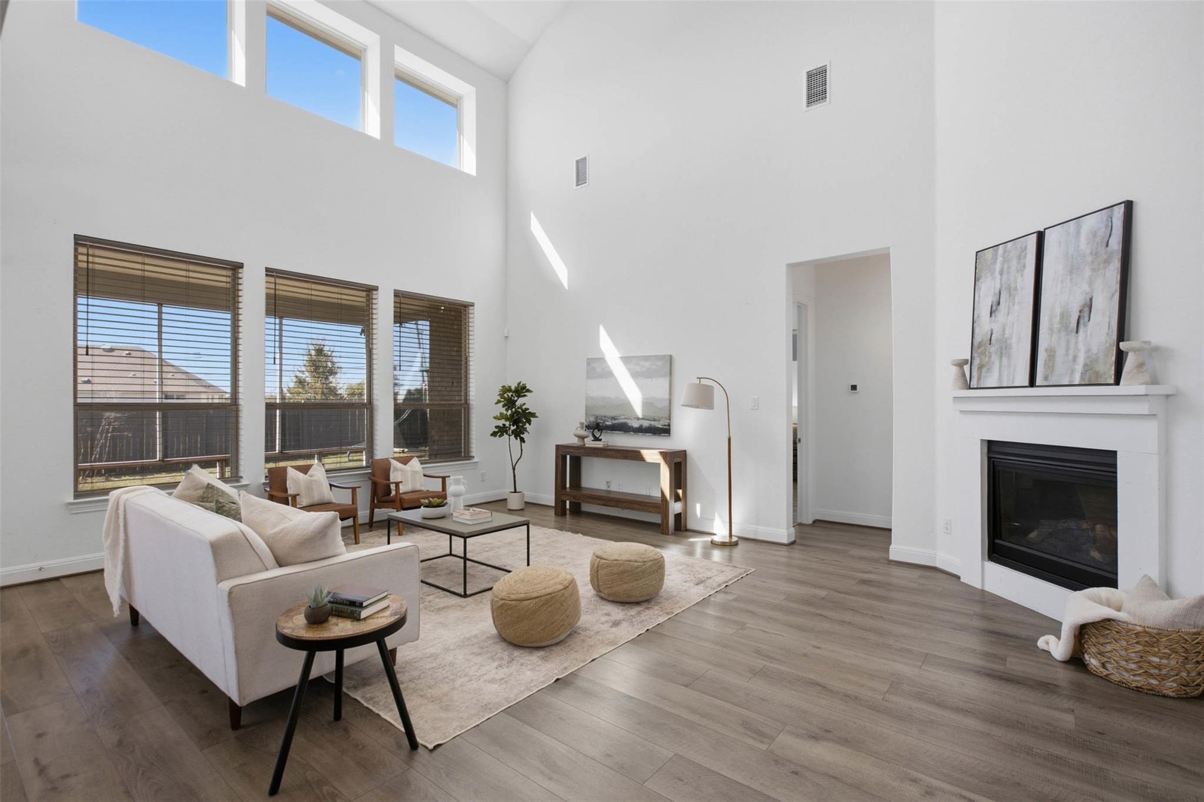
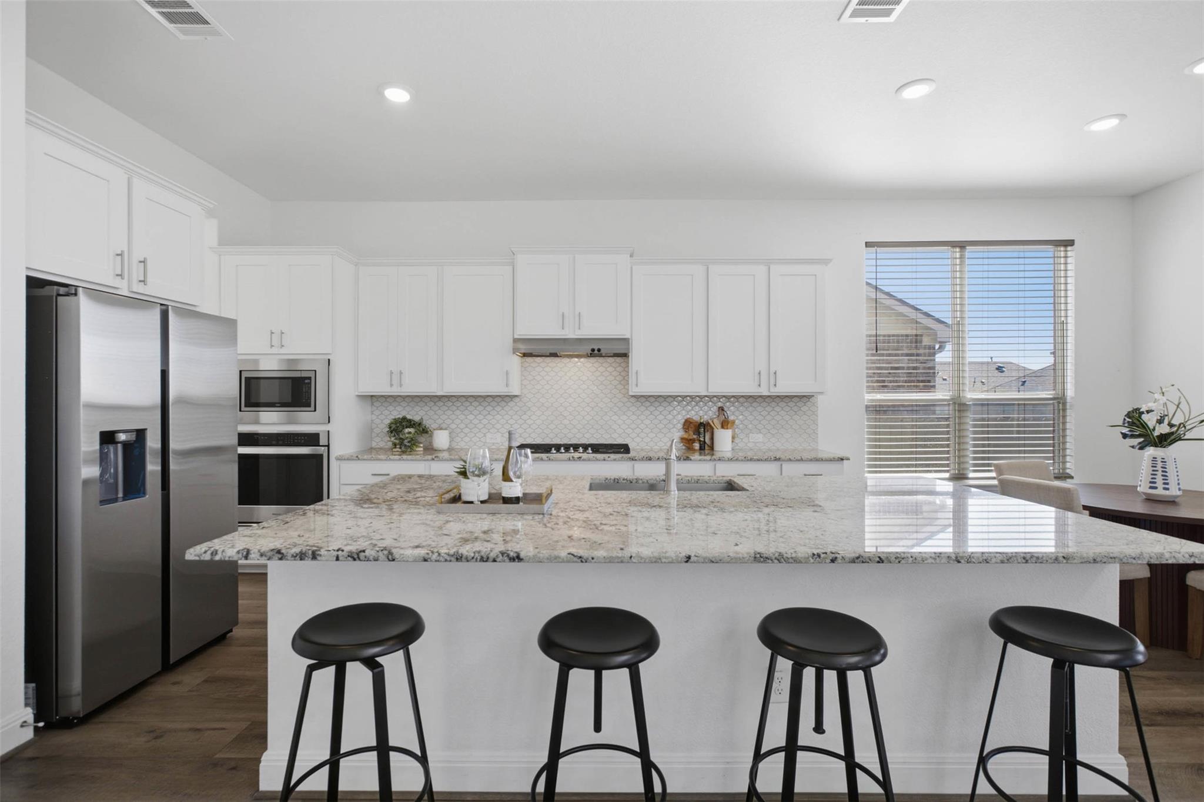
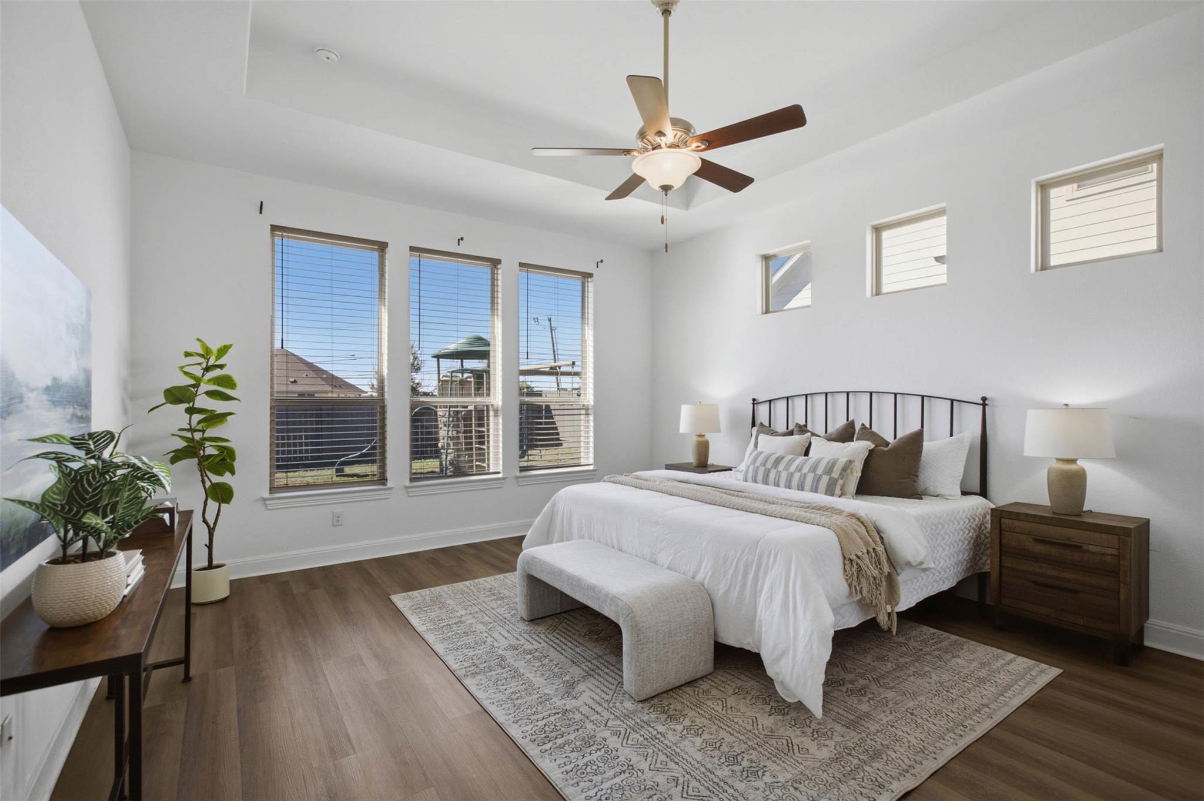
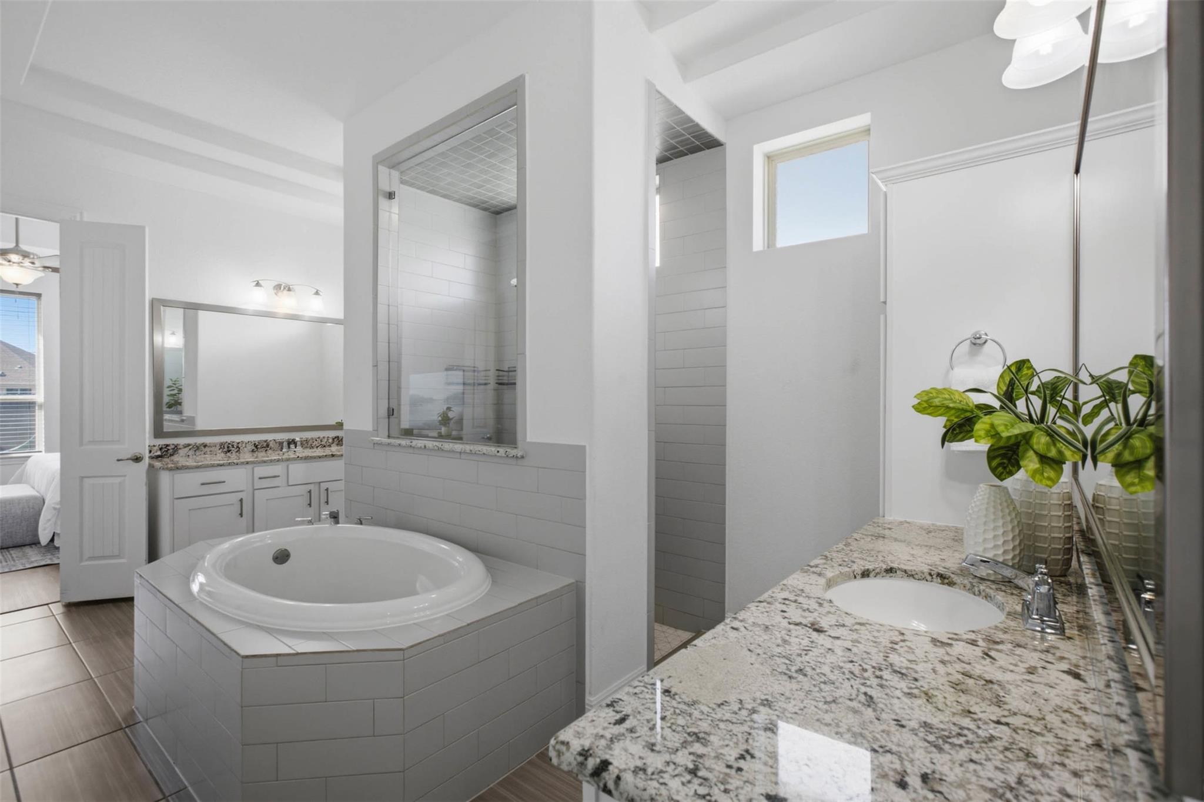
Gather beneath soaring ceilings, unwind on the expansive screened porch, and enjoy room for everyone to spread out. This Sorento home brings everyday comfort and added value together. Stacked windows bring in abundant natural light, and a gas fireplace anchors the main gathering space. The 10-foot ceilings and 8-foot doors give the main level a spacious feel while the two-story living room opens to the upstairs gallery, bringing it all together. Luxury vinyl plank flooring flows throughout the main level. An office tucked at the front provides privacy for working from home, while a formal dining room sets the scene for holidays and dinner with friends. The kitchen keeps everyone connected with a generous granite island, crisp white cabinetry, a softly patterned neutral backsplash, farmhouse sink and five-burner gas cooktop. Enjoy casual meals in the breakfast area overlooking the backyard, then step onto the screened porch for morning coffee or an evening outdoors. The main-level primary suite features backyard views, separate vanities, a soaking tub and an oversized shower with two showerheads and individual controls. The spacious walk-in closet adjoins the laundry room for convenience. Upstairs, three generously sized bedrooms with walk-in closets and two full baths accompany a large game room. Its covered front balcony offers room for another seating area, extending the gathering space outdoors. A three-car garage, water softener and filtration system add convenience, while the fenced backyard includes a playscape that conveys. Across from Lake Pflugerville, with trails and fishing close to home, the location makes getting outdoors easy. Major shopping and dining are nearby, and Sorento's community pool, clubhouse and trails offer more ways to enjoy your surroundings. Top it all off with $5,000 in buyer flex cash toward a rate buydown or closing costs. From lively gatherings to quiet evenings, this home gives you space to enjoy life!
| 3 days ago | Status changed to Pending | |
| 3 days ago | Listing updated with changes from the MLS | |
| 4 weeks ago | Listing first seen on site |

All information provided is deemed reliable but is not guaranteed and should be independently verified. Listings courtesy of ACTRIS as distributed by MLS GRID. The Austin Board of REALTORS®, ACTRIS and their affiliates provide the MLS and all content therein "AS IS" and without any warranty, express or implied.
Last checked - 2026-11-05 09:52 AM CST
REQUIRED DMCA NOTICE Member Participant’s IDX site must comply with The Digital Millennium Copyright Act of 1998 by including appropriate notification instructions to users. A Vendor or Member Participant that receives a DMCA notice of infringement must immediately (no later than 24 hours after receipt) notify MLS GRID at [email protected]. A Member Participant’s IDX site must include the conspicuous display of the following two paragraphs: The Digital Millennium Copyright Act of 1998, 17 U.S.C. § 512 (the “DMCA”) provides recourse for copyright owners who believe that material appearing on the Internet infringes their rights under U.S. copyright law. If you believe in good faith that any content or material made available in connection with our website or services infringes your copyright, you (or your agent) may send us a notice requesting that the content or material be removed, or access to it blocked. Notices must be sent in writing by email to [email protected]. “The DMCA requires that your notice of alleged copyright infringement include the following information: (1) description of the copyrighted work that is the subject of claimed infringement; (2) description of the alleged infringing content and information sufficient to permit us to locate the content; (3) contact information for you, including your address, telephone number and email address; (4) a statement by you that you have a good faith belief that the content in the manner complained of is not authorized by the copyright owner, or its agent, or by the operation of any law; (5) a statement by you, signed under penalty of perjury, that the information in the notification is accurate and that you have the authority to enforce the copyrights that are claimed to be infringed; and (6) a physical or electronic signature of the copyright owner or a person authorized to act on the copyright owner’s behalf. Failure to include all of the above information may result in the delay of the processing of your complaint.