Save
Ask
Tour
Hide
Share
$889,950
New Listing

189 Dove Hollow TRL
Georgetown, TX 78633

Single Family Residence|Pending
2
Beds
3
Total Baths
2
Full Baths
1
Partial Bath
2,990
SqFt
$298
/SqFt
2001
Built
Subdivision:
Sun City Georgetown Ph 04A Neighborhood 16A P
County:
Williamson

Due to the health concerns created by Coronavirus we are offering personal 1-1 online video walkthough tours where possible.
Call Now: 512-423-5372
Is this the listing for you? We can help make it yours.
512-423-5372
189 Dove Hollow TRL189 Dove Hollow TRL189 Dove Hollow TRL189 Dove Hollow TRL
Save
Ask
Tour
Hide
Share

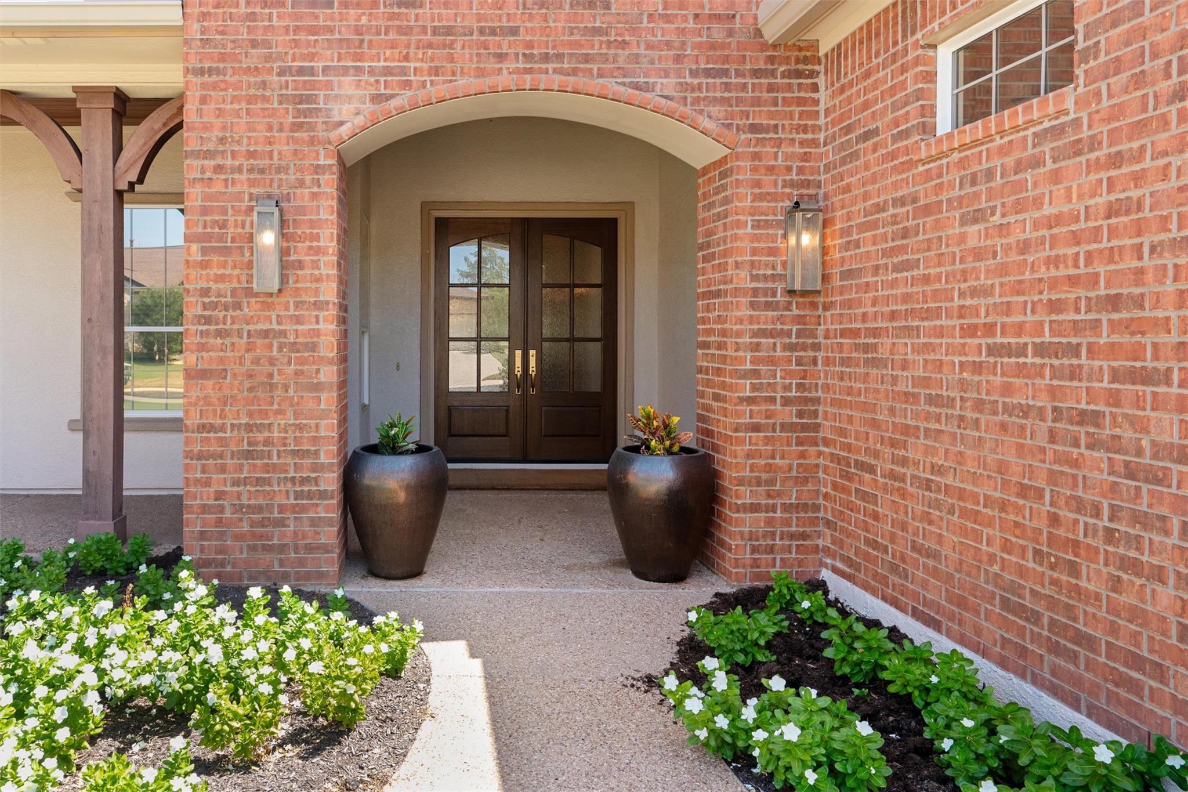
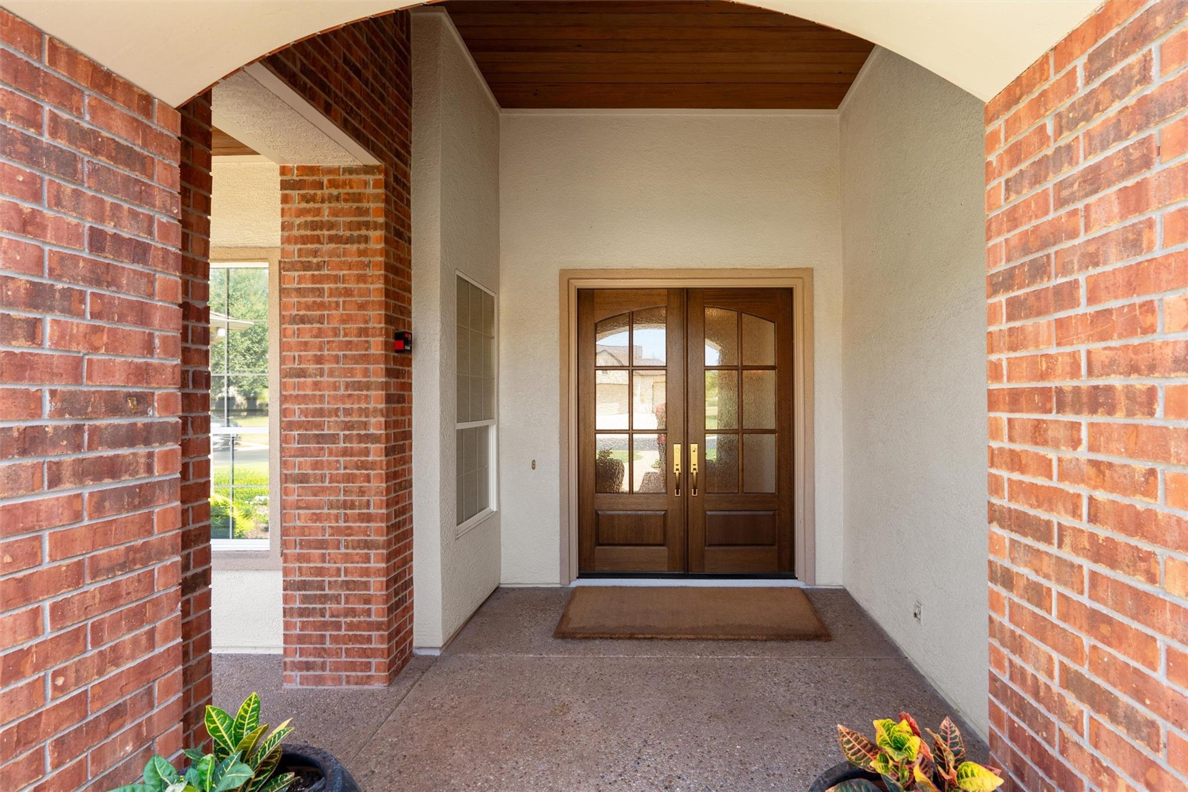
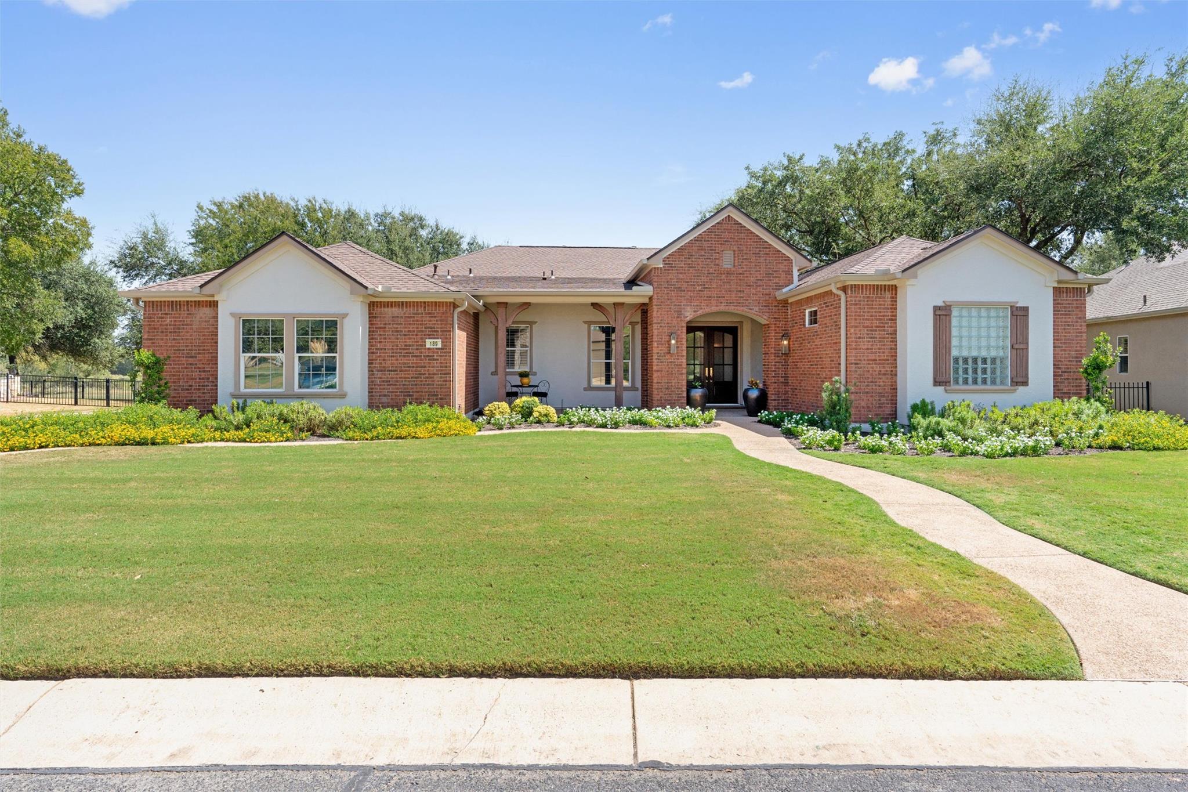
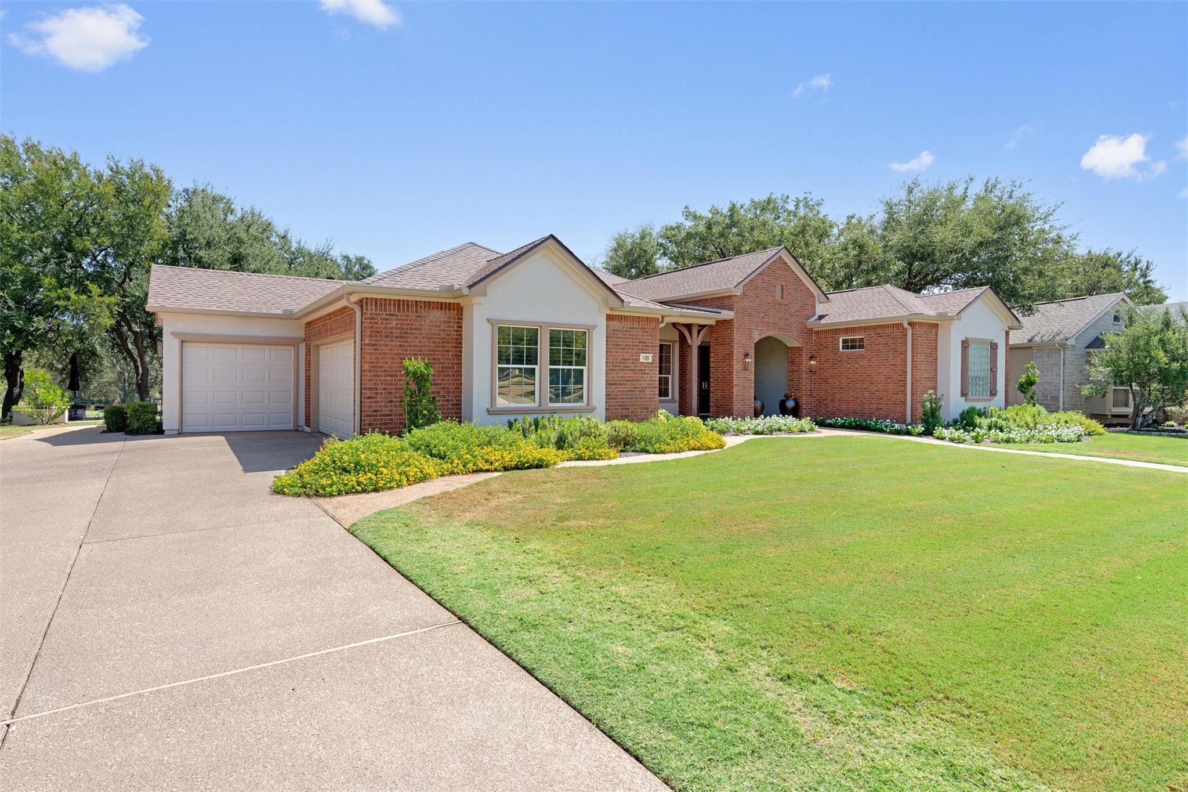
Curved exposed-aggregate walks lead to the upgraded entrance of this customized Sun City Texas Houston plan, where eight-foot entry doors with rain glass invite you to see more. Ten-foot ceilings welcome you, where White Oak wood floors span throughout the home. Glass doors off the Foyer introduce the Office-at-Home, where custom built-ins include a desk and the grass-cloth ceiling showcases a designer pendant. Sconces flank the double-doored entrance to the Primary Suite, where a gas-log Fireplace hugs the corner and custom built-ins create a luxurious Reading Area. Two Walk-In Closets boast custom storage, while Travertine tile surfaces the floor of the Primary Bath with soaking tub, split dual-vanities, and a custom glassed-doored Linen Closet. More built-ins create an entertainment center and a wealth of bookshelves at the outsized Great Room with Dining, where a curved wall of glass showcases views of White Wing Golf Course. A showstopper Open Kitchen touts Wolf, Sub-Zero and Cove appliances including a beverage center and drawer microwave, while a custom built-in Pantry Closet will have you organized in no time! Lighted custom cabinets soar to the ceiling, including at the Butler's Pantry at the nearby Hallway. Large windows in the Breakfast Room frame a scenic golf course vista. Yet another gas-log Fireplace charms the Family Room, a true Hearth Room open to the Kitchen and steps away from the fun Screened Porch and its adjoining circular Patio with seat wall. More grass cloth delights the well-placed Powder Room, where a custom vanity is topped with honed granite. Guest Suite boasts Two Closets, stylish Bath and built-ins. Don't miss the Laundry with Mud Room and delightful Hobby Area, ideal for scrapbooking or bill-paying. Three Garage bays with custom storage and Kool-Coated floors are steps away. With its Emtek hardware and custom window fashions throughout, this is a home to see and savor. *Owner is Texas-licensed Real Estate Broker.

Save
Ask
Tour
Hide
Share
Listing Snapshot
Price 
$889,950
Days On Site 
0 Days
Bedrooms 
2
Inside Area (SqFt) 
2,990 sqft
Total Baths 
3
Full Baths 
2
Partial Baths 
1
Lot Size 
0.2832 Acres
Year Built 
2001
MLS® Number 
1188640
Status 
Pending
Property Tax 
$12,350.18
HOA/Condo/Coop Fees 
$163.33 monthly
Sq Ft Source 
Public Records
Friends & Family
Recent Activity
16 hours agoListing first seen on site
16 hours agoListing updated with changes from the MLS®
General Features
Acres 
0.2832
Attached Garage 
Yes
Direction Faces 
West
Disclosures 
Other Disclosures, Seller Disclosure
Foundation 
Slab
Garage 
Yes
Garage Spaces 
3
Levels 
One
Parking 
AttachedGarageGarage Door OpenerGarage Faces FrontGarage Faces SideGolf Cart GarageInside EntranceLightedStorage
Parking Spaces 
5
Property Condition 
Updated/Remodeled
Property Sub Type 
Single Family Residence
Security 
Smoke Detector(s)
Sewer 
Public Sewer
Special Circumstances 
Standard
Utilities 
Underground UtilitiesCable AvailableElectricity ConnectedNatural Gas ConnectedPhone AvailableSewer ConnectedWater Connected
Water Source 
Public
Interior Features
Appliances 
Built-In RefrigeratorDishwasherDisposalDryerGas RangeMicrowavePlumbed For Ice MakerStainless Steel Appliance(s)Vented Exhaust FanWasherWater HeaterWine Refrigerator
Cooling 
Ceiling Fan(s)Central AirElectric
Fireplace 
Yes
Fireplace Features 
Master BedroomFamily RoomGas Log
Fireplaces 
2
Flooring 
TileWood
Heating 
Exhaust FanCentralFireplace(s)Natural Gas
Interior 
BookcasesBreakfast BarBuilt-in FeaturesCeiling Fan(s)ChandelierStone CountersCrown MoldingDouble VanityEntrance FoyerIn-Law FloorplanKitchen IslandOpen FloorplanPantryRecessed LightingSoaking TubStorageWalk-In Closet(s)Master Downstairs
Laundry Features 
Laundry Room
Main Level Bedrooms 
2
Window Features 
Double Pane WindowsInsulated WindowsPlantation ShuttersTinted WindowsWindow Treatments
Bathroom 
Level - MainFeatures - Stone Counters, High CeilingsDescription - A quartzite counter top and upscale lighting refresh the ensuite Guest Bath.
Bedroom 
Level - MainFeatures - Bookcases, High CeilingsDescription - Custom built-ins and base cabinets add warmth to the separated Guest Bedroom flaunting Two Closets packed with custom storage. Plantation shutters treat the large window.
Bonus Room 
Level - MainFeatures - Bookcases, High CeilingsDescription - A Butler's Pantry with floor-to-ceiling storage including glass-door shelving adds interest and appeal at the Hallway leading to the Laundry with Mud Room.
Dining Room 
Level - MainFeatures - High Ceilings, Recessed LightingDescription - Large windows in the Breakfast Room host year-around views of scenic White Wing Golf Course.
Family Room 
Level - MainFeatures - Bookcases, Ceiling Fan(s), High Ceilings, StorageDescription - Yet another gas-log Fireplace adds cozy appeal at the Family Room, a true Hearth Room adjacent to the show-stopper Open Kitchen. Flanked by custom built-ins, the upgraded solid wood mantle and Fireplace add stylish appeal.
Foyer 
Level - MainFeatures - High CeilingsDescription - Eight-foot double door with privacy rain glass introduce the Foyer with art lighting and recessed lighting. Decorative scones illuminate the double-door entrance tot he Primary Suite.
Great Room 
Level - MainFeatures - Bookcases, High Ceilings, Recessed Lighting, StorageDescription - White Oak floors start at the entry doors and span throughout the home, including the curved wall Great Room, where large windows fill with views of White Wing Gold Course. A custom entertaining wall houses a large flat screen and a wealth of bookcases.
Kitchen 
Level - MainFeatures - Pantry, Stone Counters, High Ceilings, Recessed LightingDescription - Think Wolf, Cove and Sub Zero as quartzite counters showcase the high-grade stainless-steel appliances, including a built-in refrigerator, classic Wolf Range, and Sub-Zero beverage center. A stunning custom built-in Pantry Closet with have you organized in no time!
Laundry 
Level - MainFeatures - Stone Counters, High Ceilings, Recessed Lighting, StorageDescription - Plentiful storage creates a Mud Room/Laundry adjacent to a built-in Hobby Room, all leading to the Two Garage plus separate Golf Cart Garage, both filled with custom storage.
Office 
Level - MainFeatures - Bookcases, High CeilingsDescription - Eight-foot glass doors are an invitation to the Home Office flush with custom built-ins including a desk. A designer pendant showcases the glass-cloth ceiling.
Primary Bathroom 
Level - MainFeatures - Chandelier, Double Vanity, High Ceilings, Soaking Tub, StorageDescription - Rich Travertine tile floors delight the Primary Bath with split dual vanities, a soaking tub, separate shower and a custom glass-doored Linen Closet. Quartzite counters with seated vanity.
Primary Bedroom 
Level - MainFeatures - Bookcases, High Ceilings, StorageDescription - Twin sconces frame the entrance to the the Primary Suite with gas-log Fireplace and built-in Reading Area. Plantation shutters treat a bevy of windows. Meanwhile, Two Walk-in Closets contain organizing features.
Screened Patio/Porch 
Level - MainFeatures - High Ceilings, Recessed LightingDescription - Tongue & groove stained wood tops the ceiling of the Screened Porch, where exposed aggregate creates the floor and a fun sidewalk leads to an outdoor Patio with lighted seat wall.
Save
Ask
Tour
Hide
Share
Exterior Features
Construction Details 
Brick VeneerStucco
Fencing 
None
Lot Features 
Close to ClubhouseLandscapedLevel
Other Structures 
None
Patio And Porch 
Front PorchPatioPorchScreened
Pool Features 
None
Roof 
CompositionShingle
View 
Golf Course
Waterview 
Golf Course
Windows/Doors 
Double Pane WindowsInsulated WindowsPlantation ShuttersTinted WindowsWindow Treatments
Community Features
Association Fee 
$1960.0
Association Fee Frequency 
Annually
Community Features 
CurbsFishingFitness CenterGolfLakeParkPlaygroundPoolRestaurantStreet LightsTennis Court(s)
MLS Area 
GTW
School District 
Georgetown ISD
Horse Property 
None
Financing Terms Available 
CashConventional
Horse Allowed 
Yes
Schools
School District
Georgetown ISD
Elementary School
NA_Sun_City
Middle School
NA_Sun_City
High School
NA_Sun_City
Listing courtesy of ERA Brokers Consolidated [email protected]


All information provided is deemed reliable but is not guaranteed and should be independently verified. Listings courtesy of ACTRIS as distributed by MLS GRID. The Austin Board of REALTORS®, ACTRIS and their affiliates provide the MLS and all content therein "AS IS" and without any warranty, express or implied.
Last checked - 2026-09-20 05:27 AM CDT

REQUIRED DMCA NOTICE Member Participant’s IDX site must comply with The Digital Millennium Copyright Act of 1998 by including appropriate notification instructions to users. A Vendor or Member Participant that receives a DMCA notice of infringement must immediately (no later than 24 hours after receipt) notify MLS GRID at [email protected]. A Member Participant’s IDX site must include the conspicuous display of the following two paragraphs: The Digital Millennium Copyright Act of 1998, 17 U.S.C. § 512 (the “DMCA”) provides recourse for copyright owners who believe that material appearing on the Internet infringes their rights under U.S. copyright law. If you believe in good faith that any content or material made available in connection with our website or services infringes your copyright, you (or your agent) may send us a notice requesting that the content or material be removed, or access to it blocked. Notices must be sent in writing by email to [email protected]. “The DMCA requires that your notice of alleged copyright infringement include the following information: (1) description of the copyrighted work that is the subject of claimed infringement; (2) description of the alleged infringing content and information sufficient to permit us to locate the content; (3) contact information for you, including your address, telephone number and email address; (4) a statement by you that you have a good faith belief that the content in the manner complained of is not authorized by the copyright owner, or its agent, or by the operation of any law; (5) a statement by you, signed under penalty of perjury, that the information in the notification is accurate and that you have the authority to enforce the copyrights that are claimed to be infringed; and (6) a physical or electronic signature of the copyright owner or a person authorized to act on the copyright owner’s behalf. Failure to include all of the above information may result in the delay of the processing of your complaint.

Neighborhood & Commute
Source: Walkscore
Save
Ask
Tour
Hide
Share